Enjoy peaceful country living in this inviting Lemitar home set on 2.7 acres with mature shade trees and wide-open space. The property features a private well and septic system, plus a water softener for added comfort. Inside, the living room offers a cozy wood-burning fireplace and a charming window seat, perfect for relaxing. The primary bedroom also includes a window seat and a spacious ensuite bath with double sinks, a makeup vanity, a large soaker tub, and a separate stand-up shower. Storage is abundant with a large walk-in closet and a linen closet. Outside, a concrete sidewalk wraps around the entire home, ideal for enjoying the views from every side. A shed provides extra storage or workspace. Private, yet convenient location that is just 5 minutes from I-25.
For sale
$325,000
826 State Highway 408, Lemitar, NM 87823
3beds
1,680sqft
Single Family Residence
Built in 2015
2.7 Acres Lot
$-- Zestimate®
$193/sqft
$-- HOA
What's special
Cozy wood-burning fireplaceCharming window seatLarge walk-in closetLinen closetDouble sinksSeparate stand-up showerSpacious ensuite bath
- 289 days
- 126
- 6
Zillow last checked:
Listing updated:
Listed by:
Wendy Harrington 505-238-0219,
Realty One of New Mexico, LLC 505-532-6089
Source: SWMLS,MLS#: 1096262
Facts & features
Interior
Bedrooms & bathrooms
- Bedrooms: 3
- Bathrooms: 2
- Full bathrooms: 2
Primary bedroom
- Level: Main
- Area: 210
- Dimensions: 15 x 14
Kitchen
- Level: Main
- Area: 238
- Dimensions: 17 x 14
Living room
- Level: Main
- Area: 350
- Dimensions: 25 x 14
Heating
- Central, Forced Air, Propane
Cooling
- Evaporative Cooling
Appliances
- Included: Free-Standing Gas Range, Microwave, Refrigerator, Water Softener Owned
- Laundry: Washer Hookup, Dryer Hookup, ElectricDryer Hookup
Features
- Ceiling Fan(s), Cathedral Ceiling(s), Dual Sinks, Main Level Primary, Skylights, Separate Shower, Water Closet(s)
- Flooring: Carpet, Tile
- Windows: Double Pane Windows, Insulated Windows, Skylight(s)
- Has basement: No
- Number of fireplaces: 1
- Fireplace features: Wood Burning
Interior area
- Total structure area: 1,680
- Total interior livable area: 1,680 sqft
Property
Accessibility
- Accessibility features: None
Features
- Levels: One
- Stories: 1
- Exterior features: Private Yard, Propane Tank - Leased
Lot
- Size: 2.7 Acres
- Features: Meadow, Trees
Details
- Additional structures: Shed(s)
- Parcel number: 003002013001
- Zoning: Out of MLS Area
- Zoning description: RR
- Horses can be raised: Yes
Construction
Type & style
- Home type: SingleFamily
- Architectural style: Ranch
- Property subtype: Single Family Residence
Materials
- Modular/Prefab, Stucco
- Foundation: Block
- Roof: Pitched,Shingle
Condition
- Resale
- New construction: No
- Year built: 2015
Details
- Builder name: Preferred Building Systems, In
Utilities & green energy
- Sewer: Septic Tank
- Water: Community/Coop, Private, Well
- Utilities for property: Cable Available, Electricity Connected, Natural Gas Not Available, Propane, Phone Available, Sewer Connected, Water Connected
Green energy
- Energy generation: None
Community & HOA
Community
- Subdivision: Mrgcd Map 150
Location
- Region: Lemitar
Financial & listing details
- Price per square foot: $193/sqft
- Annual tax amount: $563
- Date on market: 12/31/2025
- Cumulative days on market: 292 days
- Listing terms: Cash,Conventional,FHA,VA Loan
- Has irrigation water rights: Yes
- Road surface type: Paved
Estimated market value
Not available
Estimated sales range
Not available
Not available
Price history
| Date | Event | Price |
|---|---|---|
| 6/24/2026 | Price change | $325,000-5.8%$193/sqft |
Source:  SWMLS #1096262 Report a problem SWMLS #1096262 Report a problem | ||
| 5/7/2026 | Price change | $345,000-2.8%$205/sqft |
Source: SWMLS #1096262 Report a problem | ||
| 3/2/2026 | Price change | $355,000-1.4%$211/sqft |
Source: SWMLS #1096262 Report a problem | ||
| 2/2/2026 | Price change | $360,000-1.4%$214/sqft |
Source: SWMLS #1096262 Report a problem | ||
| 1/3/2026 | Listed for sale | $365,000$217/sqft |
Source: SWMLS #1096262 Report a problem | ||
Public tax history
Tax history is unavailable.
Monthly payment
Est. payment
Payment breakdown
Explore the cost of this home by adjusting the details. Changes won't be saved.Climate risks
Neighborhood: 87823
Nearby schools
Schools provided by the listing agent
- High: Socorro
Source: SWMLS. This data may not be complete. We recommend contacting the local school district to confirm school assignments for this home.

Similar homes
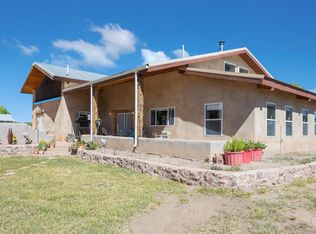
- $315,0003 bd2 ba2.2k sqft624 Newberry Rd, Socorro, NM 87801For Sale
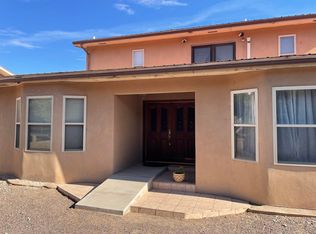 MLS ID #1106660, Emma M Griego, Simply Real Estate. SWMLS
 - $172,0004 bd2 ba2.1k sqft127 N Polvadera Rd, Polvadera, NM 87828For Sale
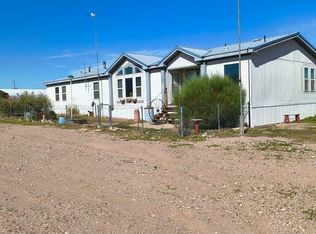 MLS ID #1096469, Steve A Torres, Coldwell Banker Legacy. SWMLS
 - $315,0003 bd2 ba1.7k sqft1203 Mineral Way, Socorro, NM 87801For Sale
 MLS ID #1108203, Jenilyn Rincones, Home & Country Realty. SWMLS
 - $300,0003 bd3 ba2.5k sqft917 Bee Ct, Socorro, NM 87801For Sale
 MLS ID #1100864, Laura Blackwell Jordan, Keller Williams Realty. SWMLS
