Discover the perfect blend of comfort, hobbyist heaven, and academic convenience in this spacious 2,511 sq. ft. home. Tucked away on a quiet dead-end road with no through traffic, this property offers a peaceful retreat on a sprawling double lot featuring unobstructed views of the iconic ''M'' Mountain. This home is ideally situated within walking distance to New Mexico Tech and just a short stroll from the local park and public swimming pool, offering the best of Socorro's recreation and research hub right at your doorstep. The interior is designed for both coziness and scale, boasting two distinct, living areas, each featuring its own wood-burning stove to keep the home warm and inviting during New Mexico winters. The heart of the home is a large, chef friendly kitchen equipped with a
For sale
$300,000
917 Bee Ct, Socorro, NM 87801
3beds
2,511sqft
Single Family Residence
Built in 1980
10,018 Square Feet Lot
$-- Zestimate®
$119/sqft
$-- HOA
What's special
- 200 days
- 143
- 10
Zillow last checked:
Listing updated:
Listed by:
Laura Blackwell Jordan 505-550-2466,
Keller Williams Realty 505-897-1100
Source: SWMLS,MLS#: 1100864
Facts & features
Interior
Bedrooms & bathrooms
- Bedrooms: 3
- Bathrooms: 3
- Full bathrooms: 2
- 1/2 bathrooms: 1
Primary bedroom
- Level: Main
- Area: 206.21
- Dimensions: 16.11 x 12.8
Bedroom 2
- Level: Main
- Area: 145.44
- Dimensions: 14.4 x 10.1
Bedroom 3
- Level: Main
- Area: 156.65
- Dimensions: 14.1 x 11.11
Dining room
- Level: Main
- Area: 107.1
- Dimensions: 11.9 x 9
Family room
- Level: Main
- Area: 438.24
- Dimensions: 17.6 x 24.9
Kitchen
- Level: Main
- Area: 173.89
- Dimensions: 10.11 x 17.2
Living room
- Level: Main
- Area: 405.82
- Dimensions: 19.7 x 20.6
Heating
- Central, Forced Air
Cooling
- Refrigerated
Appliances
- Included: Dryer, Dishwasher, Disposal, Refrigerator, Self Cleaning Oven, Washer
- Laundry: Washer Hookup, Electric Dryer Hookup, Gas Dryer Hookup
Features
- Bookcases, Ceiling Fan(s), Family/Dining Room, Great Room, Garden Tub/Roman Tub, Country Kitchen, Kitchen Island, Living/Dining Room, Multiple Living Areas, Main Level Primary, Sitting Area in Master, Utility Room, Walk-In Closet(s)
- Flooring: Carpet, Laminate, Tile
- Windows: Double Pane Windows, Insulated Windows
- Has basement: No
- Number of fireplaces: 2
- Fireplace features: Wood Burning, Wood BurningStove
Interior area
- Total structure area: 2,511
- Total interior livable area: 2,511 sqft
Property
Parking
- Total spaces: 2
- Parking features: Carport
- Carport spaces: 2
Features
- Levels: One
- Stories: 1
- Patio & porch: Patio, Screened
- Exterior features: Sprinkler/Irrigation
- Has view: Yes
Lot
- Size: 10,018 Square Feet
- Features: Garden, Landscaped, Few Trees, Views, Xeriscape
Details
- Additional structures: Gazebo, Shed(s), Storage
- Parcel number: 001067005204
- Zoning: Out of MLS Area
- Zoning description: R-1
Construction
Type & style
- Home type: SingleFamily
- Property subtype: Single Family Residence
Materials
- Frame, Stucco
- Roof: Pitched,Shingle
Condition
- Resale
- New construction: No
- Year built: 1980
Utilities & green energy
- Sewer: Public Sewer
- Water: Public
- Utilities for property: Electricity Connected, Natural Gas Connected, Sewer Connected, Water Connected
Green energy
- Energy generation: None
- Water conservation: Water-Smart Landscaping
Community & HOA
Community
- Security: Smoke Detector(s)
- Subdivision: Je Hall Subdivision
Location
- Region: Socorro
Financial & listing details
- Price per square foot: $119/sqft
- Tax assessed value: $123,547
- Annual tax amount: $1,149
- Date on market: 4/1/2026
- Cumulative days on market: 198 days
- Listing terms: Cash,Conventional,FHA,VA Loan
- Road surface type: Paved
Estimated market value
Not available
Estimated sales range
Not available
Not available
Price history
| Date | Event | Price |
|---|---|---|
| 4/1/2026 | Listed for sale | $300,000$119/sqft |
Source:  SWMLS #1100864 Report a problem SWMLS #1100864 Report a problem | ||
Public tax history
| Year | Property taxes | Tax assessment |
|---|---|---|
| 2024 | $1,334 +3.4% | $41,182 +3% |
| 2023 | $1,290 +1.9% | $39,983 +3% |
| 2022 | $1,266 +4.5% | $38,819 +3% |
| 2021 | $1,212 +2.8% | $37,689 +3% |
| 2020 | $1,179 +3.8% | $36,591 +3.1% |
| 2019 | $1,136 -16% | $35,489 -66.7% |
| 2018 | $1,352 +7.9% | $106,575 +6.1% |
| 2017 | $1,253 +4.7% | $100,458 +3% |
| 2016 | $1,197 +53.3% | $97,533 +247.8% |
| 2011 | $781 +5.1% | $28,045 -65.9% |
| 2010 | $743 | $82,326 |
Find assessor info on the county website
Monthly payment
Est. payment
Payment breakdown
Explore the cost of this home by adjusting the details. Changes won't be saved.Climate risks
Neighborhood: 87801
Similar homes
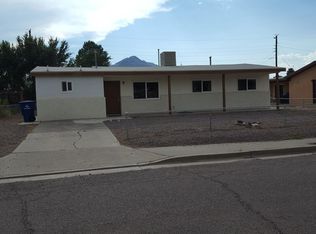
- $265,0002 bd2 ba2.7k sqft804 Franklin St, Socorro, NM 87801For Sale
 MLS ID #1106214, Karolyn M Chavez, Realty One of New Mexico. SWMLS
 - $315,0003 bd2 ba2.2k sqft624 Newberry Rd, Socorro, NM 87801For Sale
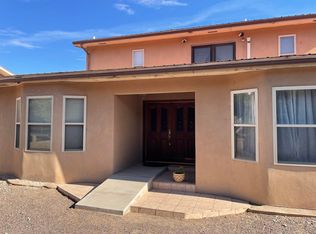 MLS ID #1106660, Emma M Griego, Simply Real Estate. SWMLS
 - $279,0003 bd2 ba1.6k sqft704 Liles St, Socorro, NM 87801For Sale
 MLS ID #1108117, Laura J. Tacker, Dragonfly Capital RE. SWMLS
 - $254,9003 bd2 ba1.8k sqft123 Stallion Cir, Socorro, NM 87801For Sale
 MLS ID #1103149, Laura Blackwell Jordan, Keller Williams Realty. SWMLS
