Experience timeless Southwestern elegance in this 2,913 sq. ft. two-story stucco home designed for comfort & privacy. An inviting enclosed courtyard welcomes you into a thoughtfully designed residence featuring three bedrooms, three baths, & a spacious office overlooking a picturesque rose garden. High vaulted ceilings & stained concrete floors enhance the open, airy feel throughout. The large chef's kitchen is equipped with premium Sub-Zero & Wolf appliances, maple cabinetry, & butcher block countertops. The primary suite offers a walk-in closet & a spa-like bath with a separate shower & Jacuzzi tub. Mountain views await from the second story, while a generous 440 SF heated workshop/garage adds versatility. Fiber internet. This property can be purchased as a package with four rental unit
For sale
$396,000
1711 El Camino Real St, Socorro, NM 87801
3beds
3,323sqft
:
Get pre-qualified$2,543/mo
Single Family Residence
Built in 2007
0.33 Acres Lot
$-- Zestimate®
$119/sqft
$-- HOA
What's special
Inviting enclosed courtyardThree bedroomsThree bathsHigh vaulted ceilingsMaple cabinetryButcher block countertops
- 38 days |
- 260 |
- 10 |
Likely to sell faster than
Zillow last checked:
Listing updated:
Listed by:
Karolyn M Chavez 505-850-8225,
Realty One of New Mexico 575-854-3470
Source: SWMLS,MLS#: 1106322
Facts & features
Interior
Bedrooms & bathrooms
- Bedrooms: 3
- Bathrooms: 3
- Full bathrooms: 2
- 3/4 bathrooms: 1
Primary bedroom
- Level: Main
- Area: 176.81
- Dimensions: 16.03 x 11.03
Bedroom 2
- Level: Upper
- Area: 197.12
- Dimensions: 14.06 x 14.02
Bedroom 3
- Level: Upper
- Area: 144.11
- Dimensions: 11.06 x 13.03
Kitchen
- Level: Main
- Area: 197.82
- Dimensions: 14.08 x 14.05
Living room
- Level: Main
- Area: 249.95
- Dimensions: 19.08 x 13.1
Office
- Level: Main
- Area: 334.19
- Dimensions: 30.08 x 11.11
Heating
- Combination, Heat Pump, Natural Gas
Cooling
- Heat Pump
Appliances
- Included: Built-In Gas Range, Dishwasher, Free-Standing Gas Range, Refrigerator, Water Softener Owned
- Laundry: Electric Dryer Hookup
Features
- Ceiling Fan(s), Cathedral Ceiling(s), Separate/Formal Dining Room, Dual Sinks, Entrance Foyer, Family/Dining Room, Great Room, High Ceilings, High Speed Internet, Home Office, Jetted Tub, Country Kitchen, Kitchen Island, Living/Dining Room, Multiple Living Areas, Main Level Primary, Pantry, Sitting Area in Master, Tub Shower, Utility Room, Walk-In Closet(s)
- Flooring: Carpet, Concrete, Tile
- Windows: Bay Window(s)
- Has basement: No
- Has fireplace: No
Interior area
- Total structure area: 3,323
- Total interior livable area: 3,323 sqft
Property
Parking
- Total spaces: 4
- Parking features: Attached, Garage, Heated Garage, Workshop in Garage
- Attached garage spaces: 1
- Carport spaces: 3
- Covered spaces: 4
Accessibility
- Accessibility features: None
Features
- Levels: Two
- Stories: 2
- Patio & porch: Balcony, Open, Patio
- Exterior features: Balcony, Courtyard
Lot
- Size: 0.33 Acres
- Features: Landscaped, Few Trees
Details
- Parcel number: 001003008005
- Zoning description: R-1
Construction
Type & style
- Home type: SingleFamily
- Architectural style: Northern New Mexico
- Property subtype: Single Family Residence
Materials
- Frame, Stucco
- Foundation: Concrete Perimeter
- Roof: Metal,Pitched
Condition
- Resale
- New construction: No
- Year built: 2007
Utilities & green energy
- Sewer: Public Sewer
- Water: Private, Shared Well, Well
- Utilities for property: Electricity Connected, Natural Gas Connected, Sewer Connected, Water Connected
Green energy
- Energy generation: None
Community & HOA
Community
- Security: Security System, Smoke Detector(s)
- Subdivision: Mrgcd Map 159
Location
- Region: Socorro
Financial & listing details
- Price per square foot: $119/sqft
- Annual tax amount: $1,767
- Date on market: 6/27/2026
- Cumulative days on market: 38 days
- Listing terms: Cash,Conventional,FHA
- Road surface type: Gravel, Paved
Estimated market value
Not available
Estimated sales range
Not available
Not available
Price history
| Date | Event | Price |
|---|---|---|
| 6/27/2026 | Listed for sale | $396,000-10%$119/sqft |
Source:  SWMLS #1106322 Report a problem SWMLS #1106322 Report a problem | ||
| 12/5/2025 | Listing removed | $440,000$132/sqft |
Source: SWMLS #1087180 Report a problem | ||
| 7/3/2025 | Listed for sale | $440,000$132/sqft |
Source: SWMLS #1087180 Report a problem | ||
Public tax history
Tax history is unavailable.
Monthly payment
Est. payment
Payment breakdown
Explore the cost of this home by adjusting the details. Changes won't be saved.Climate risks
Neighborhood: 87801
Nearby schools
GreatSchools rating
- 3/10Parkview Elementary SchoolGrades: PK-5Distance: 1.5 mi
- 4/10R. Sarracino Middle SchoolGrades: 6-8Distance: 0.7 mi
- 4/10Socorro High SchoolGrades: 9-12Distance: 3.6 mi
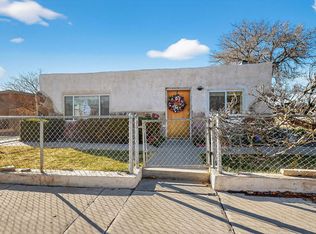
- $396,0008 bd4 ba3.5k sqft1711 El Camino Real St #D, Socorro, NM 87801For Sale
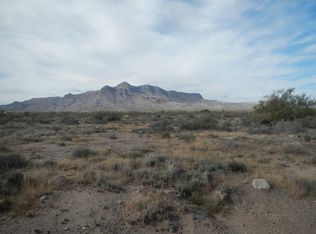
- $150,00010 AcresEl Camino Real St, Socorro, NM 87801Lot/Land
- $20,383-- bd-- ba1.2k sqft1703 El Camino Real St, Socorro, NM 87801Off Market
- $15,831-- bd-- ba-- sqft1703 El Camino Real St, Socorro, NM 87801Off Market
- $3,918-- bd-- ba952 sqft1645A El Camino Real St, Socorro, NM 87801Off Market
- $318,5004 bd4 ba3.3k sqft1711 El Camino Real, Socorro, NM 87801Off Market
- $237,700-- bd-- ba-- sqft1719 El Camino Real, Socorro, NM 87801Off Market
- $3,601-- bd-- ba528 sqft1704 El Camino Real, Socorro, NM 87801Off Market
A local agent can set up tours, give advice and negotiate with sellers.
Similar homes
- $425,0005 bd4 ba4.1k sqft1201 El Camino Real St, Socorro, NM 87801For Sale
 MLS ID #1108108, Laura Blackwell Jordan, Keller Williams Realty. SWMLS
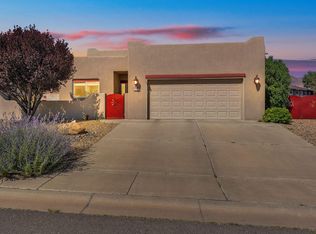
 - $320,0003 bd2 ba1.7k sqft1107 Mineral Way, Socorro, NM 87801For Sale
 MLS ID #1108109, Laura Blackwell Jordan, Keller Williams Realty. SWMLS
 - $315,0003 bd2 ba1.7k sqft1203 Mineral Way, Socorro, NM 87801For Sale
 MLS ID #1108203, Jenilyn Rincones, Home & Country Realty. SWMLS
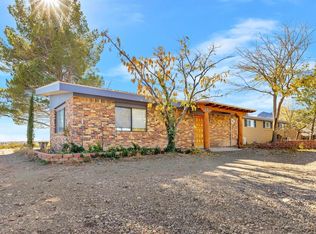
 - $550,0004 bd3 ba2.6k sqft108 Alice Rd, Socorro, NM 87801For Sale
 MLS ID #1095277, Joshua E. Robinson, EXP Realty LLC. SWMLS
 - $315,0003 bd2 ba2.2k sqft624 Newberry Rd, Socorro, NM 87801For SaleMLS ID #1106660, Emma M Griego, LPT Realty. SWMLS
- $300,0003 bd3 ba2.5k sqft917 Bee Ct, Socorro, NM 87801For SaleMLS ID #1100864, Laura Blackwell Jordan, Keller Williams Realty. SWMLS
- $265,0002 bd2 ba2.7k sqft804 Franklin St, Socorro, NM 87801For SaleMLS ID #1106214, Karolyn M Chavez, Realty One of New Mexico. SWMLS
- $549,0003 bd3 ba2.9k sqft800 Jim St, Socorro, NM 87801For SaleMLS ID #1095181, Steve A Torres, Coldwell Banker Legacy. SWMLS
- $450,0003 bd2 ba4k sqft303 Eaton Ave, Socorro, NM 87801For SaleMLS ID #1099752, Kimberly J King, Realty One of New Mexico. SWMLS
- $289,9003 bd2 ba1.8k sqft123 Stallion Cir, Socorro, NM 87801For SaleMLS ID #1103149, Laura Blackwell Jordan, Keller Williams Realty. SWMLS
- $590,0003 bd2 ba2.5k sqft302 Fisher Ave, Socorro, NM 87801For SaleMLS ID #1098587, Griselda Veronica Valverde, Realty One of New Mexico. SWMLS
- $230,0003 bd2 ba1.8k sqft1912 Chaparral Dr, Socorro, NM 87801For SaleMLS ID #1099578, Summer Rae Aldrich, Lucky Dog Realty, LLC. SWMLS
- $325,0003 bd2 ba1.6k sqft826 State Highway 408, Lemitar, NM 87823For SaleMLS ID #1096262, Wendy Harrington, Realty One of New Mexico, LLC. SWMLS
- $225,0003 bd-- ba2k sqft13 Roadrunner Rd, San Antonio, NM 87832For SaleMLS ID #1091776, David A Duerksen, Realty One of New Mexico. SWMLS
