A neighborhood stunner, this must-see Howland residence combines two floors of gorgeous, move-in-ready living space with a bonus, finished basement! With a bold brick face and pillar lined front overhang, this home is ready to seek your attention. The real treat lives within the fenced backyard, a remarkable rear sunroom that’s perfect for both entertaining and soaking up the views. A bold, red entry door opens to a tiled foyer as you continue into the engaging living room. A towering brick mantle entraps the fireplace while marking the basement entry. Natural light shines through the lattice windows to warm the hardwood flooring below. Meanwhile, opposite the staircase the sun washed living room reveals its own expansive footprint as it sweeps around to find formal dining and its bespoke overhead lighting. Revel in the central kitchen, dressed in granite countertops and a stylish backsplash that pairs with the custom cabinetry and stainless appliances. Tall windows offer backyard views, but for a closer look the must-see sunroom waits just round the corner. First floor laundry and a handsome bath complete the level. Upstairs, a long hall branches into the trio of bedrooms along with a ravishing full bath with its decadent shower. An oversized master suite ends the hall with a separate dressing area and its own full bath. Call today for more!
Closed
$299,900
707 Old Wagon Ln NE, Warren, OH 44484
3beds
2,928sqft
Single Family Residence
Built in 1968
0.29 Acres Lot
$324,200 Zestimate®
$102/sqft
$2,434 Estimated rent
Home value
$324,200
$308,000 - $344,000
$2,434/mo
Zestimate® history
Owner options
List your home for rent
$2,434/mo
Rent Zestimate®
Find your next renter with Zillow Rental Manager. Plus, with online applications, you can quickly screen prospective tenants – for free.
$2,434/mo
Rent Zestimate®
Refinance and save
$1,927/mo
Est. payment
Refinancing to a lower rate could help reduce your monthly payments and save thousands over the life of the loan.
$1,927/mo
Est. payment
Explore your selling options
Work with a Zillow partner agent
Leverage their expertise and Zillow's premium Showcase listings to get your home seen by more buyers.
Get startedList with your own agent
Get your home in front of millions of buyers by listing it on Zillow.
Learn how to do itSell it yourself
Take full control of how buyers see your home on Zillow by listing For Sale by Owner (FSBO).
List your homeWhat's special
Zillow last checked:
Listing updated:
Listed by:
Daniel J Alvarez dan.alvarez@brokerssold.com330-503-0615,
Brokers Realty Group
Bought with:
Michelle Knox, 2015001528
Brokers Realty Group
Source: MLS Now,MLS#: 5033236 Originating MLS: Youngstown Columbiana Association of REALTORS
Originating MLS: Youngstown Columbiana Association of REALTORSFacts & features
Interior
Bedrooms & bathrooms
- Bedrooms: 3
- Bathrooms: 3
- Full bathrooms: 3
- Main level bathrooms: 1
Primary bedroom
- Description: Flooring: Wood
- Level: Second
- Dimensions: 16.00 x 14.00
Bedroom
- Description: Flooring: Wood
- Level: Second
- Dimensions: 12.00 x 16.00
Bedroom
- Description: Flooring: Wood
- Level: Second
- Dimensions: 12.00 x 10.00
Dining room
- Description: Flooring: Wood
- Level: First
- Dimensions: 12.00 x 12.00
Family room
- Description: Flooring: Wood
- Features: Fireplace
- Level: First
- Dimensions: 14.00 x 18.00
Great room
- Description: Flooring: Ceramic Tile
- Level: First
- Dimensions: 24.00 x 14.00
Kitchen
- Description: Flooring: Wood
- Level: First
- Dimensions: 12.00 x 16.00
Laundry
- Level: First
- Dimensions: 10.00 x 8.00
Living room
- Description: Flooring: Wood
- Level: First
- Dimensions: 14.00 x 20.00
Other
- Level: Basement
- Dimensions: 12.00 x 20.00
Recreation
- Level: Basement
- Dimensions: 28.00 x 14.00
Heating
- Baseboard, Gas, Hot Water, Steam
Cooling
- Central Air
Features
- Basement: Full,Finished
- Number of fireplaces: 1
Interior area
- Total structure area: 2,928
- Total interior livable area: 2,928 sqft
- Finished area above ground: 2,228
- Finished area below ground: 700
Property
Parking
- Total spaces: 2
- Parking features: Attached, Drain, Electricity, Garage, Garage Door Opener, Paved, Water Available
- Attached garage spaces: 2
Features
- Levels: Two
- Stories: 2
- Patio & porch: Patio, Porch
- Fencing: Chain Link,Vinyl
Lot
- Size: 0.29 Acres
- Dimensions: 85 x 150
Details
- Additional structures: Outbuilding, Storage
- Parcel number: 28321810
- Special conditions: Real Estate Owned
Construction
Type & style
- Home type: SingleFamily
- Architectural style: Colonial
- Property subtype: Single Family Residence
Materials
- Brick, Vinyl Siding
- Roof: Asphalt,Fiberglass
Condition
- Year built: 1968
Details
- Warranty included: Yes
Utilities & green energy
- Sewer: Public Sewer
- Water: Public
Community & HOA
HOA
- Has HOA: No
Location
- Region: Warren
Financial & listing details
- Price per square foot: $102/sqft
- Tax assessed value: $223,900
- Annual tax amount: $4,167
- Date on market: 4/26/2024
- Cumulative days on market: 137 days
Price history
| Date | Event | Price |
|---|---|---|
| 9/10/2024 | Sold | $299,900+42.9%$102/sqft |
Source:  MLS Now #5033236 Report a problem MLS Now #5033236 Report a problem | ||
| 11/13/2020 | Sold | $209,900+2.4%$72/sqft |
Source: MLS Now #4208469 Report a problem | ||
| 11/13/2020 | Pending sale | $204,900$70/sqft |
Source: Tim Ali Realty #4208469 Report a problem | ||
| 9/23/2020 | Price change | $204,900+5.1%$70/sqft |
Source: Tim Ali Realty #4208469 Report a problem | ||
| 9/7/2020 | Listed for sale | $194,900$67/sqft |
Source: Tim Ali Realty #4208469 Report a problem | ||
| 7/30/2020 | Pending sale | $194,900$67/sqft |
Source: Tim Ali Realty #4208469 Report a problem | ||
| 7/27/2020 | Listed for sale | $194,900+10.7%$67/sqft |
Source: Tim Ali Realty #4208469 Report a problem | ||
| 7/3/2018 | Sold | $176,000+0.6%$60/sqft |
Source: Agent Provided Report a problem | ||
| 6/19/2018 | Pending sale | $174,900$60/sqft |
Source: Real Living Brokers Rlty Group #4000903 Report a problem | ||
| 5/22/2018 | Listed for sale | $174,900+14.3%$60/sqft |
Source: Real Living Brokers Rlty Group #4000903 Report a problem | ||
| 11/25/2015 | Sold | $153,000-4.1%$52/sqft |
Source: Agent Provided Report a problem | ||
| 7/15/2015 | Price change | $159,500-5.9%$54/sqft |
Source: William Zamarelli, Inc. #3685643 Report a problem | ||
| 5/15/2015 | Listed for sale | $169,500+1.2%$58/sqft |
Source: William Zamarelli, Inc. #3685643 Report a problem | ||
| 2/18/2015 | Listing removed | $167,500$57/sqft |
Source: Owner Report a problem | ||
| 11/28/2014 | Price change | $167,500-6.9%$57/sqft |
Source: Owner Report a problem | ||
| 8/12/2014 | Price change | $179,900-4.1%$61/sqft |
Source: Owner Report a problem | ||
| 7/7/2014 | Price change | $187,500-5.6%$64/sqft |
Source: Owner Report a problem | ||
| 7/1/2014 | Listed for sale | $198,700+25%$68/sqft |
Source: Owner Report a problem | ||
| 1/5/2000 | Sold | $159,000$54/sqft |
Source: Public Record Report a problem | ||
Public tax history
| Year | Property taxes | Tax assessment |
|---|---|---|
| 2025 | $4,177 -1.6% | $78,370 |
| 2024 | $4,245 +1.9% | $78,370 |
| 2023 | $4,167 -0.2% | $78,370 +43.7% |
| 2022 | $4,174 +24.5% | $54,540 |
| 2021 | $3,353 -0.4% | $54,540 |
| 2020 | $3,366 -0.6% | $54,540 +4.9% |
| 2019 | $3,387 +0.9% | $51,980 |
| 2018 | $3,357 +15.2% | $51,980 |
| 2017 | $2,914 +3.2% | $51,980 +6.2% |
| 2016 | $2,823 -0.2% | $48,940 |
| 2015 | $2,827 +3.6% | $48,940 |
| 2014 | $2,729 +0.6% | $48,940 |
| 2013 | $2,712 +0.2% | $48,940 |
| 2012 | $2,707 +4.2% | $48,940 +0% |
| 2011 | $2,599 -0.2% | $48,930 -6.4% |
| 2010 | $2,603 +23.6% | $52,255 |
| 2009 | $2,106 +0.2% | $52,255 |
| 2008 | $2,101 -13.9% | -- |
| 2007 | $2,440 -0.3% | -- |
| 2006 | $2,448 +2% | -- |
| 2005 | $2,399 +9% | $52,255 |
| 2004 | $2,202 -0.6% | -- |
| 2003 | $2,216 +13% | -- |
| 2002 | $1,960 +2.7% | -- |
| 2001 | $1,908 +2.2% | -- |
| 2000 | $1,868 | -- |
Find assessor info on the county website
Neighborhood: Howland Center
Nearby homes
- $1,400871 Square Feet707 Old Wagon Ln NE, Warren, OH 44484Off Market
- $250,0003 bd2 ba2.5k sqft723 Old Wagon Ln NE, Warren, OH 44484Sold
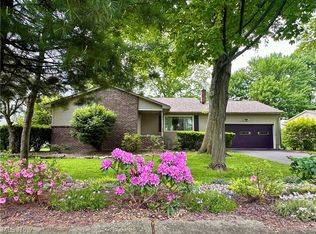
- $266,4004 bd3 ba1.9k sqft689 Old Wagon Ln NE, Warren, OH 44484Off Market
- $247,6003 bd3 ba1.3k sqft747 Old Wagon Ln NE, Warren, OH 44484Off Market
- $263,3003 bd2 ba1.6k sqft669 Old Wagon Ln NE, Warren, OH 44484Off Market
- $251,4003 bd3 ba2.3k sqft8428 Squirrel Hill Dr NE, Warren, OH 44484Off Market
- $255,6003 bd2 ba1.4k sqft8435 Squirrel Hill Dr NE, Warren, OH 44484Off Market
- $261,5003 bd2 ba1.6k sqft651 Old Wagon Ln NE, Warren, OH 44484Off Market
Nearby schools
GreatSchools rating
- 6/10Mines Elementary SchoolGrades: 3-5Distance: 0.6 mi
- 7/10Howland Middle SchoolGrades: 5-8Distance: 0.9 mi
- 7/10Howland High SchoolGrades: 9-12Distance: 0.5 mi
Schools provided by the listing agent
- District: Howland LSD - 7808
Source: MLS Now. This data may not be complete. We recommend contacting the local school district to confirm school assignments for this home.
Get a cash offer in 3 minutes
Find out how much your home could sell for in as little as 3 minutes with a no-obligation cash offer.
Estimated market value
$324,200
Get a cash offer in 3 minutes
Find out how much your home could sell for in as little as 3 minutes with a no-obligation cash offer.
Estimated market value
$324,200
- Ohio
- Trumbull County
- Warren
- 44484
- Howland Center
- 707 Old Wagon Ln NE
Nearby cities
Nearby neighborhoods
Nearby zip codes
Other Warren Topics
