This charming home features a unique four-level split design that offers plenty of space for comfortable living. As you enter, you'll be greeted by a vaulted living room complimented by beautiful hardwood floors. The eat-in kitchen is perfect for preparing meals and enjoying dinners together. With ample counter space, cabinetry and breakfast bar seating, it's large enough to accommodate a whole crowd of hungry people. The upper level offers three bedrooms, all with hardwood flooring, and an updated full bath. The lower-level family room provides a cozy spot for relaxing and unwinding after a long day. A convenient laundry/mud room and another full bath are also on this level. The basement features plenty of usable space that can be customized to suit your needs - whether it's a home office, gym, game room or extra storage space. Outside, you'll find a nice fenced yard that provides privacy and security for children and pets. The enclosed patio is ideal for relaxing, while a large paver patio is perfect for outdoor dining or enjoying the fresh air. Updates include sealed driveway and leaf guards (2023), roof shingles (2019) and electric upgrade (2018). This home is perfect for those who love to entertain or simply want a spacious retreat to call their own. Don't miss out on the opportunity to make this lovely property your new home sweet home!
Closed
$250,000
723 Old Wagon Ln NE, Warren, OH 44484
3beds
2,584sqft
Single Family Residence
Built in 1965
0.29 Acres Lot
$292,100 Zestimate®
$97/sqft
$1,675 Estimated rent
Home value
$292,100
$277,000 - $310,000
$1,675/mo
Zestimate® history
Owner options
List your home for rent
$1,675/mo
Rent Zestimate®
Find your next renter with Zillow Rental Manager. Plus, with online applications, you can quickly screen prospective tenants – for free.
$1,675/mo
Rent Zestimate®
Refinance and save
$1,708/mo
Est. payment
Refinancing to a lower rate could help reduce your monthly payments and save thousands over the life of the loan.
$1,708/mo
Est. payment
Explore your selling options
Work with a Zillow partner agent
Leverage their expertise and Zillow's premium Showcase listings to get your home seen by more buyers.
Get startedList with your own agent
Get your home in front of millions of buyers by listing it on Zillow.
Learn how to do itSell it yourself
Take full control of how buyers see your home on Zillow by listing For Sale by Owner (FSBO).
List your homeWhat's special
Zillow last checked:
Listing updated:
Listed by:
Carla D Cicero 330-652-0200altobelli@neo.rr.com,
Altobelli Real Estate
Bought with:
Nannette Tibolla, 2018001742
Brokers Realty Group
Source: MLS Now,MLS#: 5039202 Originating MLS: Youngstown Columbiana Association of REALTORS
Originating MLS: Youngstown Columbiana Association of REALTORSFacts & features
Interior
Bedrooms & bathrooms
- Bedrooms: 3
- Bathrooms: 2
- Full bathrooms: 2
Bedroom
- Description: Flooring: Wood
- Level: Second
- Dimensions: 12 x 11
Bedroom
- Description: Flooring: Wood
- Level: Second
- Dimensions: 11 x 11
Primary bathroom
- Description: Flooring: Wood
- Level: Second
- Dimensions: 13 x 12
Eat in kitchen
- Description: Flooring: Ceramic Tile
- Features: Window Treatments
- Level: First
- Dimensions: 22 x 14
Family room
- Description: Flooring: Laminate
- Level: Lower
Laundry
- Description: Flooring: Ceramic Tile
- Level: Lower
- Dimensions: 11 x 10
Living room
- Description: Flooring: Wood
- Level: First
- Dimensions: 19 x 14
Other
- Description: Used as 2nd Kitchen with hook up for gas stoves and utility sink.,Flooring: Tile
- Level: Basement
- Dimensions: 10 x 10
Other
- Description: Flooring: Linoleum
- Level: Basement
- Dimensions: 16 x 14
Heating
- Forced Air, Gas
Cooling
- Central Air
Appliances
- Included: Dishwasher, Range, Refrigerator
- Laundry: Lower Level
Features
- Basement: Partially Finished,Sump Pump
- Has fireplace: No
Interior area
- Total structure area: 2,584
- Total interior livable area: 2,584 sqft
- Finished area above ground: 2,014
- Finished area below ground: 570
Property
Parking
- Total spaces: 2
- Parking features: Asphalt, Driveway, Garage Faces Front, Garage, Garage Door Opener
- Garage spaces: 2
Features
- Levels: Three Or More,Multi/Split
- Patio & porch: Enclosed, Front Porch, Patio, Porch, Screened
- Fencing: Back Yard,Chain Link,Partial
Lot
- Size: 0.29 Acres
Details
- Parcel number: 28653400
Construction
Type & style
- Home type: SingleFamily
- Architectural style: Split Level
- Property subtype: Single Family Residence
Materials
- Brick, Vinyl Siding
- Roof: Asphalt
Condition
- Year built: 1965
Utilities & green energy
- Sewer: Public Sewer
- Water: Public
Community & HOA
Community
- Subdivision: Hills & Dales
HOA
- Has HOA: No
Location
- Region: Warren
Financial & listing details
- Price per square foot: $97/sqft
- Tax assessed value: $213,700
- Annual tax amount: $3,973
- Date on market: 5/17/2024
- Cumulative days on market: 8 days
Price history
| Date | Event | Price |
|---|---|---|
| 6/20/2024 | Sold | $250,000+4.2%$97/sqft |
Source:  MLS Now #5039202 Report a problem MLS Now #5039202 Report a problem | ||
| 5/24/2024 | Pending sale | $239,900$93/sqft |
Source: MLS Now #5039202 Report a problem | ||
| 5/17/2024 | Listed for sale | $239,900$93/sqft |
Source: MLS Now #5039202 Report a problem | ||
Public tax history
| Year | Property taxes | Tax assessment |
|---|---|---|
| 2025 | $4,077 +3.1% | $74,800 |
| 2024 | $3,956 -0.4% | $74,800 |
| 2023 | $3,973 +21.4% | $74,800 +43.6% |
| 2022 | $3,274 +2.4% | $52,090 |
| 2021 | $3,198 -0.4% | $52,090 |
| 2020 | $3,211 -0.7% | $52,090 +4.9% |
| 2019 | $3,233 +4.5% | $49,670 |
| 2018 | $3,093 +11.2% | $49,670 |
| 2017 | $2,780 +1.5% | $49,670 +4.5% |
| 2016 | $2,738 +2.6% | $47,540 |
| 2015 | $2,670 +3.6% | $47,540 |
| 2014 | $2,577 +0.6% | $47,540 |
| 2013 | $2,561 +0.2% | $47,540 |
| 2012 | $2,556 +4.2% | $47,540 +0% |
| 2011 | $2,455 -3.8% | $47,530 -9.8% |
| 2010 | $2,551 +0.2% | $52,675 |
| 2009 | $2,546 +0.2% | $52,675 |
| 2008 | $2,539 +3.4% | -- |
| 2007 | $2,457 -0.3% | -- |
| 2006 | $2,465 +2% | -- |
| 2005 | $2,416 +25.3% | $52,675 |
| 2004 | $1,928 -0.6% | -- |
| 2003 | $1,940 +13% | -- |
| 2002 | $1,716 +2.8% | -- |
| 2001 | $1,670 +2.2% | -- |
| 2000 | $1,634 | -- |
Find assessor info on the county website
Neighborhood: Howland Center
Nearby homes
- $299,9003 bd3 ba2.9k sqft707 Old Wagon Ln NE, Warren, OH 44484Sold
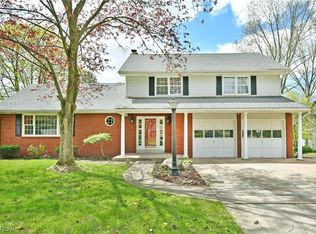
- $247,6003 bd3 ba1.3k sqft747 Old Wagon Ln NE, Warren, OH 44484Off Market
- $1,400871 Square Feet707 Old Wagon Ln NE, Warren, OH 44484Off Market
- $265,1004 bd3 ba1.9k sqft689 Old Wagon Ln NE, Warren, OH 44484Off Market
- $271,0003 bd2 ba1.9k sqft8404 Old Farm Trl NE, Warren, OH 44484Off Market
- $251,4003 bd3 ba2.3k sqft8428 Squirrel Hill Dr NE, Warren, OH 44484Off Market
- $255,6003 bd2 ba1.4k sqft8435 Squirrel Hill Dr NE, Warren, OH 44484Off Market
- $190,0003 bd4 ba3.2k sqft750 Old Wagon Ln NE, Warren, OH 44484Sold
Nearby schools
GreatSchools rating
- 6/10Mines Elementary SchoolGrades: 3-5Distance: 0.6 mi
- 7/10Howland Middle SchoolGrades: 5-8Distance: 0.9 mi
- 7/10Howland High SchoolGrades: 9-12Distance: 0.5 mi
Schools provided by the listing agent
- District: Howland LSD - 7808
Source: MLS Now. This data may not be complete. We recommend contacting the local school district to confirm school assignments for this home.
Get a cash offer in 3 minutes
Find out how much your home could sell for in as little as 3 minutes with a no-obligation cash offer.
Estimated market value
$292,100
Get a cash offer in 3 minutes
Find out how much your home could sell for in as little as 3 minutes with a no-obligation cash offer.
Estimated market value
$292,100
- Ohio
- Trumbull County
- Warren
- 44484
- Howland Center
- 723 Old Wagon Ln NE
Nearby cities
Nearby neighborhoods
Nearby zip codes
Other Warren Topics
