Skip main navigation
Sold
  • Price Unknown

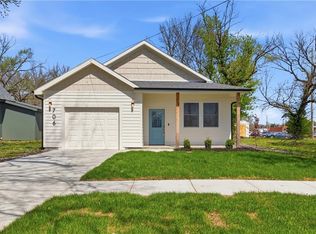
    707 Pacific Ave, Osawatomie, KS 66064

    3beds
    1,335sqft
    Single Family Residence
    Built in 2023
    10,454 Square Feet Lot
    $251,400 Zestimate®
    $--/sqft
    $1,852 Estimated rent

    Home value

    $251,400

    $146,000 - $437,000

    $1,852/mo

    Zestimate® history
    Loading
    Loading...

    Owner options

    List your home for rent

    $1,852/mo

    Rent Zestimate®

    Find your next renter with Zillow Rental Manager. Plus, with online applications, you can quickly screen prospective tenants – for free.

    Learn more

    $1,852/mo

    Rent Zestimate®

    Refinance and save

    Refinancing to a lower rate could help reduce your monthly payments and save thousands over the life of the loan.

    See today's rates

    Explore your selling options

    Work with a Zillow partner agent

    Leverage their expertise and Zillow's premium Showcase listings to get your home seen by more buyers.

    Get started

    List with your own agent

    Get your home in front of millions of buyers by listing it on Zillow.

    Learn how to do it

    Sell it yourself

    Take full control of how buyers see your home on Zillow by listing For Sale by Owner (FSBO).

    List your home

    What's special

    Primary suiteLaundry roomGranite countertopsLight and bright kitchenStainless steel appliancesEn-suite with double vanitySpacious walk-in closet
    GREAT OPPORTUNITY TO OWN!!! ENJOY EASY ONE LEVEL LIVING IN THIS BRAND NEW RANCH! Beautiful luxury plank floors seamlessly connect main living areas. Open floor plan is perfect for entertaining! Please the chef in the light and bright kitchen including white cabinets, granite countertops, stainless steel appliances and walk-in pantry! Primary Suite boasts en-suite with double vanity and spacious walk-in closet! 2 more bedrooms, 2nd full bath, laundry room and mud room space from garage! WELCOME HOME! *Some Pictures from Similar Staged House

    Zillow last checked:

    Listing updated:

    Listed by:

    Bryan Huff 913-907-0760,

    Keller Williams Realty Partners Inc.,

    ZACK MORRIS 913-203-5714,

    Keller Williams Realty Partners Inc.

    Bought with:

    Tom Shaw, SP00233348

    RE/MAX Premier Realty

    Source: Heartland MLS as distributed by MLS GRID,MLS#: 2533734MLS Logo

    Facts & features

    Interior

    Bedrooms & bathrooms
    • Bedrooms: 3
    • Bathrooms: 2
    • Full bathrooms: 2
    Primary bedroom
    • Features: Carpet, Ceiling Fan(s)
    • Level: Main
    • Dimensions: 12 x 11
    Bedroom 2
    • Features: Carpet, Ceiling Fan(s)
    • Level: Main
    • Dimensions: 11 x 9
    Bedroom 3
    • Features: Carpet, Ceiling Fan(s)
    • Level: Main
    • Dimensions: 10 x 9
    Primary bathroom
    • Features: Double Vanity, Shower Over Tub, Walk-In Closet(s)
    • Level: Main
    • Dimensions: 14 x 7
    Bathroom 2
    • Features: Luxury Vinyl, Shower Over Tub
    • Level: Main
    • Dimensions: 9 x 4
    Kitchen
    • Features: Granite Counters, Luxury Vinyl, Pantry
    • Level: Main
    • Dimensions: 14 x 11
    Living room
    • Features: Ceiling Fan(s), Luxury Vinyl
    • Level: Main
    • Dimensions: 14 x 14
    Heating
    • Heat Pump
    Cooling
    • Electric
    Appliances
    • Included: Dishwasher, Microwave, Built-In Electric Oven, Stainless Steel Appliance(s)
    • Laundry: Laundry Room
    Features
    • Ceiling Fan(s), Pantry, Walk-In Closet(s)
    • Flooring: Carpet, Luxury Vinyl, Tile
    • Basement: Slab
    • Has fireplace: No
    Interior area
    • Total structure area: 1,335
    • Total interior livable area: 1,335 sqft
    • Finished area above ground: 1,335
    • Finished area below ground: 0

    Property

    Parking
    • Total spaces: 1
    • Parking features: Attached
    • Attached garage spaces: 1
    Features
    • Patio & porch: Patio, Porch
    Lot
    • Size: 10,454 Square Feet
    • Features: Level
    Details
    • Parcel number: 1711103010002.000

    Construction

    Type & style
    • Home type: SingleFamily
    • Architectural style: Traditional
    • Property subtype: Single Family Residence
    Materials
    • Frame, Stone Veneer, Vinyl Siding
    • Roof: Composition
    Condition
    • Year built: 2023

    Utilities & green energy

    • Sewer: Public Sewer
    • Water: Public

    Community & HOA

    Community
    • Subdivision: Osawatomie
    HOA
    • Has HOA: No
    Location
    • Region: Osawatomie

    Financial & listing details

    • Tax assessed value: $241,600
    • Annual tax amount: $4,022
    • Date on market: 3/7/2025
    • Listing terms: Cash,Conventional,FHA,VA Loan
    • Ownership: Investor
    • Road surface type: Paved

    Price history

    DateEventPrice
    7/25/2025Sold--
    Source: Heartland MLS as distributed by MLS GRID #2533734 Report a problem
    6/28/2025Contingent$250,000$187/sqft
    Source: Heartland MLS as distributed by MLS GRID #2533734 Report a problem
    3/7/2025Listed for sale$250,000$187/sqft
    Source: Heartland MLS as distributed by MLS GRID #2533734 Report a problem
    3/7/2025Listing removed$250,000$187/sqft
    Source: Heartland MLS as distributed by MLS GRID #2514447 Report a problem
    10/10/2024Listed for sale$250,000$187/sqft
    Source: Heartland MLS as distributed by MLS GRID #2514447 Report a problem

    Public tax history

    YearProperty taxesTax assessment
    2025-- $27,784 +24.2%
    2024$4,023 +2229.5%$22,362 +2170.3%
    2023$173 $985
    2022-- --
    2021-- $1,000 -68.2%
    2020$511 $3,140
    2019$511 +0.5%--
    2018$508 --
    2017$508 --
    2016-- --
    2015-- --
    2014-- --
    2013-- --
    2012-- --
    2011-- --
    2009-- $3,530 -1.3%
    2008-- $3,576 +8%
    2007-- $3,312 +1.8%
    2006-- $3,254 +4.8%
    2005-- $3,105 +9.3%
    2004-- $2,840 +8.8%
    2003-- $2,610 +8.1%
    2002-- $2,415 -8.3%
    2000-- $2,634
    Find assessor info on the county website

    Neighborhood: 66064

    Nearby schools

    GreatSchools rating