Welcome to this exceptional Kingsport 4 BR, 5 BA home with over 4600+ SF of beautifully designed finished living space tailored for both everyday comfort and unforgettable entertaining. Thoughtfully enhanced by its original owners, the home features over $150K in state of the art, commercial grade electronics, seamlessly integrating lighting, whole-home audio, and premium theatre systems throughout. The state of the art whole house Savant control system includes an 11 zone whole house audio and 7 zone video matrix switching system that integrates scene control with audio, video, lighting, thermostats, and cameras. The house also includes a commercial grade network system complete with wireless access points on each level. The lower level is a true showpiece boasting a stunning Rec Room anchored by a custom 8' bar complete with granite countertops, sink, beverage refrigerator, ice maker and draught cocktail system, along with generous bar seating - perfect for hosting gatherings of any size. Brand new carpeting throughout the lower level. Movie nights reach a whole new level in the impressive 17' x 18' soundproofed 4K Home Theatre Room, with luxury stadium seating and top-tier screen & projector technology with 7.2.4 Dolby Atmos sound for an immersive cinematic experience. A summary of the home automation system is in documents. The main level features inviting two story foyer, home office with built ins, formal Living and Dining Rooms and stunning cherry Kitchen with granite and stainless appliances, double ovens, gas cooking in center island and large pantry. The dramatic 2 story Family Room is a true centerpiece of the home highlighted by soaring floor to ceiling windows that flood the space with natural light and a second home theater system complete with in-wall speakers and Frame TV. Recently updated with plush new carpeting, the room also features a cozy gas fireplace and elegant custom built-in cabinetry creating the perfect balance of warmth and sophistication. Upstairs, the hallway showcases rich hardwood flooring, leading to an exquisite Primary Suite and beautifully renovated Owners Bath that offers a spa-like experience with large walk in travertine shower featuring shower head, a rain shower and body sprays, soaking tub and dual walk in closets. All additional Bedrooms on the upper level are comfortably appointed with carpeting. This home features a fully insulated 2 car garage and newly installed insulated garage doors. Outdoors the rear paver patio provides a serene and inviting setting for entertaining, complete with a fully fenced yard, a striking water feature and 13' awning, perfect for relaxing or hosting guests in comfort. Ideally located in the sought-after Kingsport community, this home is just minutes from Downtown Annapolis, offering convenient highway access along with exceptional neighborhood amenities including beautiful outdoor pool, walking trails, tot lots and water access on Crab Creek with pier and kayak launch. Kingsport is just minutes to easy access to Rt. 50/97, Washington DC, Fort Meade, and Baltimore.
Sold for $925,000
$925,000
707 Pilot House Dr, Annapolis, MD 21401
4beds
4,797sqft
Single Family Residence
Built in 2004
5,005 Square Feet Lot
$929,600 Zestimate®
$193/sqft
$5,698 Estimated rent
Home value
$929,600
$874,000 - $995,000
$5,698/mo
Zestimate® history
Owner options
List your home for rent
$5,698/mo
Rent Zestimate®
Find your next renter with Zillow Rental Manager. Plus, with online applications, you can quickly screen prospective tenants – for free.
$5,698/mo
Rent Zestimate®
Refinance and save
$6,595/mo
Est. payment
Refinancing to a lower rate could help reduce your monthly payments and save thousands over the life of the loan.
$6,595/mo
Est. payment
Explore your selling options
Work with a Zillow partner agent
Leverage their expertise and Zillow's premium Showcase listings to get your home seen by more buyers.
Get startedList with your own agent
Get your home in front of millions of buyers by listing it on Zillow.
Learn how to do itSell it yourself
Take full control of how buyers see your home on Zillow by listing For Sale by Owner (FSBO).
List your homeWhat's special
Cozy gas fireplaceStriking water featureFully fenced yardDual walk in closetsLuxury stadium seatingInviting two story foyerElegant custom built-in cabinetry
Zillow last checked:
Listing updated:
Listed by:
Moe Farley 410-271-4839,
Coldwell Banker Realty,
Listing Team: Let's Move Crew, Co-Listing Team: Let's Move Crew,Co-Listing Agent: Katharine J Hopkins 410-703-8502,
Coldwell Banker Realty
Bought with:
Sheena Saydam, 638126
Keller Williams Capital Properties
Laurie Jackson, SP200203477
Keller Williams Capital Properties
Source: Bright MLS,MLS#: MDAA2139820
Facts & features
Interior
Bedrooms & bathrooms
- Bedrooms: 4
- Bathrooms: 5
- Full bathrooms: 4
- 1/2 bathrooms: 1
- Main level bathrooms: 1
Rooms
- Room types: Living Room, Dining Room, Primary Bedroom, Bedroom 3, Bedroom 4, Kitchen, Family Room, Foyer, Office, Recreation Room, Storage Room, Media Room, Bathroom 2, Bathroom 3, Primary Bathroom, Full Bath, Half Bath
Primary bedroom
- Features: Flooring - Carpet
- Level: Upper
Bedroom 3
- Features: Flooring - Carpet, Built-in Features
- Level: Upper
Bedroom 4
- Features: Flooring - Carpet
- Level: Upper
Primary bathroom
- Features: Flooring - Ceramic Tile, Soaking Tub, Bathroom - Walk-In Shower, Window Treatments
- Level: Upper
Bathroom 2
- Features: Flooring - Carpet
- Level: Upper
Bathroom 3
- Features: Flooring - Ceramic Tile, Granite Counters
- Level: Upper
Dining room
- Features: Flooring - HardWood
- Level: Main
Family room
- Features: Fireplace - Gas, Flooring - Carpet, Crown Molding, Lighting - Ceiling
- Level: Main
Foyer
- Features: Flooring - HardWood
- Level: Main
Other
- Features: Flooring - Ceramic Tile, Bathroom - Tub Shower
- Level: Lower
Half bath
- Level: Main
Kitchen
- Features: Flooring - HardWood, Granite Counters, Crown Molding, Lighting - Pendants, Recessed Lighting, Lighting - LED, Kitchen - Gas Cooking, Eat-in Kitchen, Window Treatments, Pantry
- Level: Main
Living room
- Features: Flooring - HardWood
- Level: Main
Media room
- Features: Flooring - Carpet
- Level: Lower
Office
- Features: Flooring - HardWood
- Level: Main
Recreation room
- Features: Flooring - Carpet, Wet Bar, Crown Molding
- Level: Lower
Storage room
- Features: Flooring - Concrete
- Level: Lower
Heating
- Heat Pump, Natural Gas
Cooling
- Other, Electric
Appliances
- Included: Microwave, Cooktop, Down Draft, Dishwasher, Disposal, Dryer, Exhaust Fan, Extra Refrigerator/Freezer, Ice Maker, Double Oven, Oven, Oven/Range - Gas, Refrigerator, Stainless Steel Appliance(s), Washer, Water Heater, Gas Water Heater
- Laundry: Main Level
Features
- Attic, Bar, Soaking Tub, Bathroom - Walk-In Shower, Built-in Features, Ceiling Fan(s), Chair Railings, Curved Staircase, Dining Area, Family Room Off Kitchen, Open Floorplan, Formal/Separate Dining Room, Eat-in Kitchen, Kitchen Island, Kitchen - Table Space, Primary Bath(s), Sound System, Walk-In Closet(s)
- Flooring: Carpet, Wood
- Windows: Transom, Screens, Window Treatments
- Basement: Improved,Full,Windows,Finished
- Number of fireplaces: 1
- Fireplace features: Gas/Propane
Interior area
- Total structure area: 4,897
- Total interior livable area: 4,797 sqft
- Finished area above ground: 3,397
- Finished area below ground: 1,400
Property
Parking
- Total spaces: 4
- Parking features: Garage Faces Rear, Garage Door Opener, Driveway, Off Street, On Street, Garage
- Garage spaces: 2
- Uncovered spaces: 2
Accessibility
- Accessibility features: None
Features
- Levels: Three
- Stories: 3
- Patio & porch: Patio
- Exterior features: Extensive Hardscape, Sidewalks, Water Falls, Street Lights
- Pool features: Community
- Spa features: Community
- Waterfront features: Canoe/Kayak, Fishing Allowed, Private Access
- Body of water: Crab Creek
Lot
- Size: 5,005 Square Feet
Details
- Additional structures: Above Grade, Below Grade
- Parcel number: 020652290216795
- Zoning: R1B
- Special conditions: Third Party Approval,Standard
Construction
Type & style
- Home type: SingleFamily
- Architectural style: Traditional
- Property subtype: Single Family Residence
Materials
- Brick Front, HardiPlank Type
- Foundation: Other
- Roof: Architectural Shingle
Condition
- New construction: No
- Year built: 2004
Details
- Builder model: Somerfeld
- Builder name: Basheer and Edgemore
Utilities & green energy
- Sewer: Public Sewer
- Water: Public
Community & HOA
Community
- Features: Pool
- Security: Fire Sprinkler System
- Subdivision: Kingsport
HOA
- Has HOA: Yes
- HOA fee: $580 quarterly
- HOA name: KINGSPORT HOA
Location
- Region: Annapolis
- Municipality: Annapolis
Financial & listing details
- Price per square foot: $193/sqft
- Tax assessed value: $603,700
- Annual tax amount: $8,352
- Date on market: 4/1/2026
- Listing agreement: Exclusive Right To Sell
- Ownership: Fee Simple
Price history
| Date | Event | Price |
|---|---|---|
| 6/5/2026 | Sold | $925,000-2.1%$193/sqft |
Source:  Bright MLS #MDAA2139820 Report a problem Bright MLS #MDAA2139820 Report a problem | ||
| 4/24/2026 | Contingent | $945,000$197/sqft |
Source: Bright MLS #MDAA2139820 Report a problem | ||
| 4/1/2026 | Listed for sale | $945,000+84.3%$197/sqft |
Source: Bright MLS #MDAA2139820 Report a problem | ||
| 5/19/2004 | Sold | $512,710$107/sqft |
Source: Public Record Report a problem | ||
Public tax history
| Year | Property taxes | Tax assessment |
|---|---|---|
| 2025 | $8,238 +2% | $582,900 +3.7% |
| 2024 | $8,077 +3.9% | $562,100 +3.8% |
| 2023 | $7,773 +2.1% | $541,300 +0.1% |
| 2022 | $7,617 +0.1% | $540,567 +0.1% |
| 2021 | $7,606 +0.1% | $539,833 +0.1% |
| 2020 | $7,601 -0.1% | $539,100 |
| 2019 | $7,607 +1.4% | $539,100 |
| 2018 | $7,499 +1.1% | $539,100 -5.2% |
| 2017 | $7,419 | $568,500 +5.5% |
| 2016 | -- | $538,767 +5.8% |
| 2015 | -- | $509,033 +6.2% |
| 2014 | -- | $479,300 |
| 2013 | -- | $479,300 |
| 2012 | -- | $479,300 -17.2% |
| 2011 | -- | $578,920 |
| 2010 | -- | $578,920 |
| 2009 | -- | $578,920 -8.1% |
| 2008 | -- | $629,620 +7.3% |
| 2007 | -- | $586,792 +7.9% |
| 2006 | -- | $543,966 +8.5% |
| 2005 | -- | $501,140 +761.6% |
| 2004 | -- | $58,166 +1.5% |
| 2003 | -- | $57,333 |
Find assessor info on the county website
Neighborhood: 21401
Nearby homes
- $788,200-- bd3 ba3.4k sqft705 Pilot House Dr, Annapolis, MD 21401Off Market
- $945,0004 bd5 ba4.4k sqft709 Pilot House Dr, Annapolis, MD 21401Sold
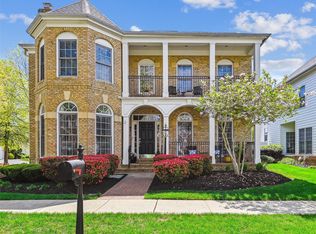
- $874,7004 bd3 ba5.4k sqft701 Caleb Ln, Annapolis, MD 21401Off Market
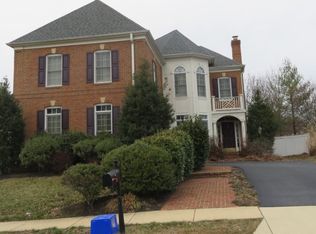
- $851,0005 bd5 ba4.4k sqft704 Pilot House Dr, Annapolis, MD 21401Off Market
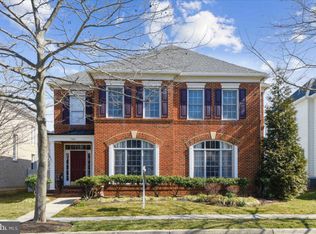
- $867,6004 bd5 ba4.6k sqft702 Pilot House Dr, Annapolis, MD 21401Off Market
- $751,700-- bd3 ba3.4k sqft700 Pilot House Dr, Annapolis, MD 21401Off Market
- $835,9004 bd5 ba4.5k sqft703 Pilot House Dr, Annapolis, MD 21401Off Market
- $900,0005 bd5 ba4.8k sqft706 Pilot House Dr, Annapolis, MD 21401Sold
Nearby schools
GreatSchools rating
- 4/10Walter S. Mills - Parole Elementary SchoolGrades: PK-5Distance: 1 mi
- 3/10Annapolis Middle SchoolGrades: 6-8Distance: 1.1 mi
- 4/10Annapolis High SchoolGrades: 9-12Distance: 2 mi
Schools provided by the listing agent
- District: Anne Arundel County Public Schools
Source: Bright MLS. This data may not be complete. We recommend contacting the local school district to confirm school assignments for this home.
Get a cash offer in 3 minutes
Find out how much your home could sell for in as little as 3 minutes with a no-obligation cash offer.
Estimated market value
$929,600
Get a cash offer in 3 minutes
Find out how much your home could sell for in as little as 3 minutes with a no-obligation cash offer.
Estimated market value
$929,600
- Maryland
- Anne Arundel County
- Annapolis
- 21401
- 707 Pilot House Dr
