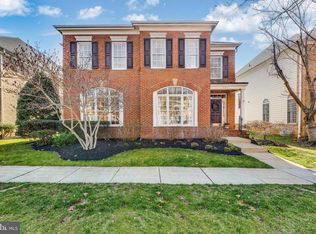
PRICE IMPROVEMENT - SELLERS MOTIVATED. Welcome! Step into an inviting two story foyer that sets the tone for the entire residence! This home offers a blend of elegance and functionality. Many updates have been done by current homeowners. A three story, three-sided brick home on a corner lot that emanates timeless elegance. Enjoy two inviting front porches for relaxation. Entering the two story foyer with marble floor, framed mirrors, and a Juliet balcony. A formal living room, hardwood floors, with one of three gas fireplaces. The dining room, includes a mirrored wall, and hardwood floors. A half bath with marble tile floor is off the living room. An open concept kitchen, family room, laundry room and pantry are situated towards the back of the home. The kitchen is an entertainer's dream with a large two level granite island with cooktop, hardwood floors, and a double wall oven for your holiday baking! The family room with 19ft. beamed ceiling, floor to ceiling windows, hardwood floors, and the second gas fireplace and glass shelves. The family room looks out to a private enclosed fenced back yard with a two level slate patio to enjoy the gardens. On the second level, you will find a split hallway with hardwood floors. The primary bedroom, includes an attached bathroom which was updated in March 2022; a soaking tub with jets and a walk-in shower with dual shower heads, dual sink vanities, quartz counter tops. The primary bedroom, has a ten foot tray ceiling, ceiling fan, recessed lighting, wainscoting, two walk-in closets, and a sitting area. There are three other bedrooms on the upper level, the largest of the three features a private porch, hardwood floors, private bath with tub/shower, and ceramic tile floor. Perfect for visitors. Another bedroom features built-in bookshelves. The last of the four bedrooms overlooks the upstairs porch. The lower level is fully finished. A family room with built in counter w/cabinets, wainscoting, an egress window. Another room serves as a bonus room or flex room that could be used as a fifth bedroom, and is currently used as a gym. A home office that is a homeowners dream, with built in bookcases and shelves that includes the third gas fireplace. Another room currently used for storage, but can be used for hobbies, or to store your wine. A full bathroom is also located on the lower level. Crown molding throughout enhances the character of this home. Two new Air Conditioner Units- August 2017 and July 2019. Duct cleaning - March 2024, New Roof-Oct.-2019, Hardwood floors on main floor and stairs were refinished-May 2024. Kitchen counter to match kitchen island granite w/new sink April 2025. Sound surround throughout the house to include the outdoor patio. Central Vac, Sprinkler System, 75 Gallon Hot Water Tank- February 2022, Hot/cold water faucet in the garage, Security system. A community pool, two tot lots, walking trails, water access to Church Creek, dock, kayak launch, and kayak storage. Convenient to Rt.50/97 to D.C., Baltimore, Bay Bridge and beaches. 3.2 miles to Naval Academy, and historic downtown Annapolis.
Sold for $945,000
Zillow last checked:
Listing updated:
Bought with:
Paula Heard, 676720
KW Metro Center
Source: Bright MLS,MLS#: MDAA2111234
Price history
| Date | Event | Price |
|---|---|---|
| 8/21/2025 | Sold | $945,000+2.7%$210/sqft |
Source:  Bright MLS #MDAA2111234 Report a problem Bright MLS #MDAA2111234 Report a problem | ||
| 7/26/2025 | Contingent | $920,000$205/sqft |
Source: Bright MLS #MDAA2111234 Report a problem | ||
| 6/25/2025 | Price change | $920,000-2.6%$205/sqft |
Source: Bright MLS #MDAA2111234 Report a problem | ||
| 6/11/2025 | Price change | $944,900-1.6%$210/sqft |
Source: Bright MLS #MDAA2111234 Report a problem | ||
| 5/15/2025 | Price change | $959,900-1.5%$214/sqft |
Source: Bright MLS #MDAA2111234 Report a problem | ||
| 4/30/2025 | Listed for sale | $975,000+48%$217/sqft |
Source: Bright MLS #MDAA2111234 Report a problem | ||
| 6/7/2013 | Listing removed | $659,000$147/sqft |
Source: Coldwell Banker Residential Brokerage - Annapolis Church #AA8065019 Report a problem | ||
| 4/28/2013 | Listed for sale | $659,000+22.7%$147/sqft |
Source: Coldwell Banker Residential Brokerage - Annapolis Church #AA8065019 Report a problem | ||
| 5/3/2011 | Sold | $536,900+14.2%$119/sqft |
Source: Public Record Report a problem | ||
| 2/9/2011 | Sold | $470,000-12.9%$105/sqft |
Source: Public Record Report a problem | ||
| 1/2/2011 | Price change | $539,900-0.6%$120/sqft |
Source: Exit Results Realty #AA7400110 Report a problem | ||
| 12/4/2010 | Price change | $542,900-3%$121/sqft |
Source: Exit Results Realty #AA7400110 Report a problem | ||
| 10/21/2010 | Price change | $559,900-0.9%$125/sqft |
Source: Exit Results Realty #AA7400110 Report a problem | ||
| 9/9/2010 | Price change | $564,9000%$126/sqft |
Source: Exit Results Realty #AA7400110 Report a problem | ||
| 8/4/2010 | Price change | $565,000-10.3%$126/sqft |
Source: Exit Results Realty #AA7400110 Report a problem | ||
| 7/30/2010 | Listed for sale | $630,000-32%$140/sqft |
Source: Exit Results Realty #AA7400110 Report a problem | ||
| 6/5/2006 | Sold | $925,900$206/sqft |
Source: Public Record Report a problem | ||
Get a cash offer in 3 minutes
Find out how much your home could sell for in as little as 3 minutes with a no-obligation cash offer.
Estimated market value
$946,700
