Skip main navigation
Sold for $597,000
  • $597,000

    707 Pointe Ct, Milford, MI 48381

    3beds
    2,814sqft
    Condominium
    Built in 1997
    -- sqft lot
    $601,500 Zestimate®
    $212/sqft
    $4,096 Estimated rent

    Home value

    $601,500

    $571,000 - $632,000

    $4,096/mo

    Zestimate® history
    Loading
    Loading...

    Owner options

    List your home for rent

    $4,096/mo

    Rent Zestimate®

    Find your next renter with Zillow Rental Manager. Plus, with online applications, you can quickly screen prospective tenants – for free.

    Learn more

    $4,096/mo

    Rent Zestimate®

    Refinance and save

    $4,330/mo

    Est. payment

    Refinancing to a lower rate could help reduce your monthly payments and save thousands over the life of the loan.

    See today's rates

    $4,330/mo

    Est. payment

    Explore your selling options

    Work with a Zillow partner agent

    Leverage their expertise and Zillow's premium Showcase listings to get your home seen by more buyers.

    Get started

    List with your own agent

    Get your home in front of millions of buyers by listing it on Zillow.

    Learn how to do it

    Sell it yourself

    Take full control of how buyers see your home on Zillow by listing For Sale by Owner (FSBO).

    List your home

    What's special

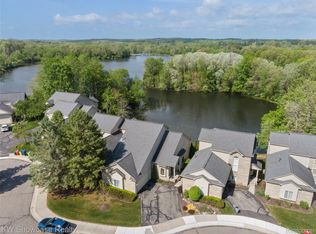
    Finished walkout basementFull first-floor livingSpacious primary bedroom suiteAttached two-car garageOpen-concept layoutNatural lightSerene water views
    **OPEN HOUSE CANCELED: MULTIPLE OFFERS RECEIVED** WELCOME HOME TO 707 POINTE CT IN THE VILLAGE OF MILFORD. You will love your lakeside retreat—where comfort, convenience, and natural beauty come together effortlessly. This stunning 3 bedroom, 3 1/2 bathroom free-standing condo offers the ease of full first-floor living, highlighted by a spacious primary bedroom suite that provides both privacy and accessibility. Wake up to serene water views and enjoy peaceful mornings overlooking the lake, with nature all around you. The open-concept layout invites in natural light and creates a warm, inviting space perfect for both relaxing and entertaining. The attached two-car garage adds everyday convenience, while the finished walkout basement expands your living space—ideal for guests, a home office, or a cozy recreation area with direct access to the outdoors. Step outside and take in the surrounding beauty, or enjoy a short, scenic walk to downtown Milford where charming shops, dining, and community events await. Whether you're looking for tranquility or connection, this home offers the best of both worlds. Experience lakeside living at its finest—this is more than a home, it’s a lifestyle.

    Zillow last checked:

    Listing updated:

    Listed by:

    Thomas Gaunt 248-767-6931,

    KW Showcase Realty,

    Richard R Barren 810-588-0957,

    KW Showcase Realty

    Bought with:

    Christine M Atkinson, 6501246509

    EXP Realty Main

    Source: Realcomp II,MLS#: 20261014701MLS Logo

    Facts & features

    Interior

    Bedrooms & bathrooms
    • Bedrooms: 3
    • Bathrooms: 4
    • Full bathrooms: 3
    • 1/2 bathrooms: 1
    Primary bedroom
    • Level: Entry
    • Area: 196
    • Dimensions: 14 X 14
    Bedroom
    • Level: Second
    • Area: 121
    • Dimensions: 11 X 11
    Bedroom
    • Level: Second
    • Area: 169
    • Dimensions: 13 X 13
    Primary bathroom
    • Level: Entry
    • Area: 64
    • Dimensions: 8 X 8
    Other
    • Level: Second
    • Area: 50
    • Dimensions: 10 X 5
    Other
    • Level: Basement
    • Area: 64
    • Dimensions: 8 X 8
    Other
    • Level: Entry
    • Area: 35
    • Dimensions: 7 X 5
    Dining room
    • Level: Entry
    • Area: 121
    • Dimensions: 11 X 11
    Family room
    • Level: Basement
    • Area: 432
    • Dimensions: 24 X 18
    Kitchen
    • Level: Entry
    • Area: 132
    • Dimensions: 12 X 11
    Laundry
    • Level: Entry
    • Area: 50
    • Dimensions: 10 X 5
    Living room
    • Level: Entry
    • Area: 256
    • Dimensions: 16 X 16
    Other
    • Level: Basement
    • Area: 56
    • Dimensions: 8 X 7
    Other
    • Level: Basement
    • Area: 208
    • Dimensions: 16 X 13
    Other
    • Level: Basement
    • Area: 96
    • Dimensions: 12 X 8
    Heating
    • Forced Air, Natural Gas
    Cooling
    • Ceiling Fans, Central Air
    Appliances
    • Included: Built In Refrigerator, Dishwasher, Disposal, Dryer, Free Standing Gas Oven, Free Standing Gas Range, Free Standing Refrigerator, Microwave, Washer, Water Softener Owned
    • Laundry: Gas Dryer Hookup, Laundry Room, Washer Hookup
    Features
    • Entrance Foyer, High Speed Internet, Programmable Thermostat
    • Basement: Finished,Walk Out Access
    • Has fireplace: Yes
    • Fireplace features: Basement, Family Room, Gas, Living Room
    Interior area
    • Total interior livable area: 2,814 sqft
    • Finished area above ground: 1,854
    • Finished area below ground: 960

    Property

    Parking
    • Total spaces: 2
    • Parking features: Two Car Garage, Attached, Direct Access, Driveway, Electricityin Garage, Garage Faces Front, Garage Door Opener
    • Attached garage spaces: 2
    Features
    • Levels: Two
    • Stories: 2
    • Entry location: GroundLevelwSteps
    • Patio & porch: Covered, Deck, Patio, Porch
    • Exterior features: Awnings, Chimney Caps, Grounds Maintenance, Lighting
    • Fencing: Fencingnot Allowed
    • Waterfront features: Direct Water Frontage, Lake Front, Lake Privileges, Pond, River Front, Waterfront
    • Body of water: Hubbell Pond & Huron River
    Lot
    • Features: Adjacentto Public Land, Dead End Street, Near Golf Course, Water View, Sprinklers
    Details
    • Parcel number: 1610401020
    • Special conditions: Short Sale No,Standard

    Construction

    Type & style
    • Home type: Condo
    • Architectural style: Colonial,Contemporary
    • Property subtype: Condominium
    Materials
    • Brick, Wood Siding
    • Foundation: Basement, Poured, Sump Pump
    • Roof: Asphalt
    Condition
    • New construction: No
    • Year built: 1997

    Utilities & green energy

    • Electric: Circuit Breakers
    • Sewer: Public Sewer
    • Water: Public
    • Utilities for property: Cable Available, Underground Utilities

    Community & neighborhood

    Security
    • Security features: Smoke Detectors
    Community
    • Community features: Sidewalks
    Location
    • Region: Milford
    • Subdivision: MILL POINTE OCCPN 723

    HOA & financial

    HOA
    • Has HOA: Yes
    • HOA fee: $475 monthly
    • Services included: Maintenance Grounds, Maintenance Structure, Snow Removal, Trash

    Other

    Other facts
    • Listing agreement: Exclusive Right To Sell
    • Listing terms: Cash,Conventional,FHA,Va Loan

    Price history

    DateEventPrice
    5/21/2026Sold$597,000+8.5%$212/sqft
    Source: Realcomp II #20261014701 Report a problem
    4/27/2026Pending sale$550,000$195/sqft
    Source: Realcomp II #20261014701 Report a problem
    4/24/2026Listed for sale$550,000+78%$195/sqft
    Source: Realcomp II #20261014701 Report a problem
    6/27/2014Listing removed$309,000$110/sqft
    Source: Real Estate One-Milford #214062800 Report a problem
    6/26/2014Listed for sale$309,000$110/sqft
    Source: Real Estate One-Milford #214062800 Report a problem

    Public tax history

    Tax history is unavailable.

    Neighborhood: 48381

    Nearby schools

    GreatSchools rating
    Get a cash offer in 3 minutes
    Find out how much your home could sell for in as little as 3 minutes with a no-obligation cash offer.
    Estimated market value
    $601,500
    Get a cash offer in 3 minutes
    Find out how much your home could sell for in as little as 3 minutes with a no-obligation cash offer.
    Estimated market value
    $601,500