Skip main navigation
Sold for $375,000
  • $375,000

    707 S Laurel St, Richmond, VA 23220

    2beds
    1,112sqft
    Townhouse, Single Family Residence
    Built in 2005
    1,023 Square Feet Lot
    $378,500 Zestimate®
    $337/sqft
    $2,282 Estimated rent

    Home value

    $378,500

    $360,000 - $397,000

    $2,282/mo

    Zestimate® history
    Loading
    Loading...

    Owner options

    List your home for rent

    $2,282/mo

    Rent Zestimate®

    Find your next renter with Zillow Rental Manager. Plus, with online applications, you can quickly screen prospective tenants – for free.

    Learn more

    $2,282/mo

    Rent Zestimate®

    Refinance and save

    $2,499/mo

    Est. payment

    Refinancing to a lower rate could help reduce your monthly payments and save thousands over the life of the loan.

    See today's rates

    $2,499/mo

    Est. payment

    Explore your selling options

    Work with a Zillow partner agent

    Leverage their expertise and Zillow's premium Showcase listings to get your home seen by more buyers.

    Get started

    List with your own agent

    Get your home in front of millions of buyers by listing it on Zillow.

    Learn how to do it

    Sell it yourself

    Take full control of how buyers see your home on Zillow by listing For Sale by Owner (FSBO).

    List your home

    What's special

    Belle isleStorage roomBack doorGranite barCity skylineGranite countersEdge of oregon hill
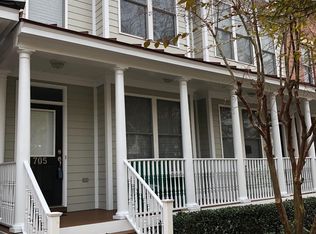
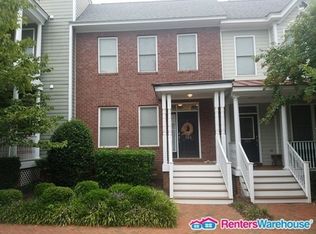
    Welcome to your new beginning in this stunning, two-story townhome nestled at the edge of Oregon Hill. Located in a community that offers gorgeous views of the James River and City Skyline, providing a serene and picturesque backdrop for your daily life. As soon as you walk in the front door, you will feel the open and airy floor plan, with 9' ceilings on both floors, triple crown molding and chair rail in the great room and newly refinished hardwood floors gleaming throughout the first floor. The great room, featuring a dining area with a chandelier and a large kitchen pass-through with a granite bar is perfect for entertaining guests. The kitchen also has granite counters, wood cabinets, and an abundance of natural light from the back door, transom, and side lights. The first floor is completed by a convenient half bath, a laundry/storage room, and a coat closet, ensuring that every inch of this home is utilized effectively. On the second floor, you'll find the primary and second bedrooms, each with private, tiled full baths. Both bedrooms feature walk-in closets, ceiling fans and double windows. The entire second floor also has lush, brand-new carpeting, enhancing the comfortable atmosphere. HVAC Indoor and Outdoor Units, Water Heater all replaced in 2021; Microwave replaced in 2023. Enjoy the convenience of being within walking distance to VCU, Belle Isle, the James River, downtown, local shops, and restaurants. Don't miss this opportunity to own a piece of Richmond's fine real estate and experience the perfect beginning in this beautifully designed townhome.

    Zillow last checked:

    Listing updated:

    Listed by:

    Barbara Bennett (804)400-4825,

    Long & Foster REALTORS

    Bought with:

    Christina Goodpaster, 0225251524

    Providence Hill Real Estate

    Source: CVRMLS,MLS#: 2405761MLS LogoOriginating MLS: Central Virginia Regional MLS

    Facts & features

    Interior

    Bedrooms & bathrooms
    • Bedrooms: 2
    • Bathrooms: 3
    • Full bathrooms: 2
    • 1/2 bathrooms: 1
    Primary bedroom
    • Description: New Carpet, WIC, CF, Full Tile Bath
    • Level: Second
    • Dimensions: 13.3 x 11.8
    Bedroom 2
    • Description: New Carpet, WIC, CF, Full Tile Bath
    • Level: Second
    • Dimensions: 11.0 x 10.10
    Other
    • Description: Tub & Shower
    • Level: Second
    Great room
    • Description: HW, Triple Crown/Chair, Fan, Chandelier, Coat Cl
    • Level: First
    • Dimensions: 22.0 x 11.8
    Half bath
    • Level: First
    Kitchen
    • Description: HW, Granite, Bar, Porch & Laundry Doors
    • Level: First
    • Dimensions: 10.10 x 9.3
    Laundry
    • Description: Shelving on Door & Above W/D
    • Level: First
    • Dimensions: 5.6 x 5.0
    Heating
    • Forced Air, Natural Gas, Zoned
    Cooling
    • Central Air, Zoned
    Appliances
    • Included: Dryer, Dishwasher, Disposal, Gas Water Heater, Microwave, Refrigerator, Stove, Washer
    Features
    • Ceiling Fan(s), Dining Area, Double Vanity, Granite Counters, High Ceilings, Bath in Primary Bedroom, Walk-In Closet(s)
    • Flooring: Carpet, Ceramic Tile, Wood
    • Windows: Thermal Windows
    • Basement: Crawl Space
    • Attic: Access Only
    • Has fireplace: No
    Interior area
    • Total interior livable area: 1,112 sqft
    • Finished area above ground: 1,112

    Property

    Parking
    • Parking features: Assigned, On Street
    • Has uncovered spaces: Yes
    Features
    • Levels: Two
    • Stories: 2
    • Patio & porch: Rear Porch, Front Porch
    • Exterior features: Sprinkler/Irrigation, Lighting
    • Pool features: None
    • Fencing: None
    • Has view: Yes
    • View description: City, Water
    • Has water view: Yes
    • Water view: Water
    Lot
    • Size: 1,023 Square Feet
    Details
    • Parcel number: W0000162059
    • Zoning description: R-7

    Construction

    Type & style
    • Home type: Townhouse
    • Architectural style: Row House,Two Story
    • Property subtype: Townhouse, Single Family Residence
    • Attached to another structure: Yes
    Materials
    • Frame, HardiPlank Type
    • Roof: Composition
    Condition
    • Resale
    • New construction: No
    • Year built: 2005

    Utilities & green energy

    • Sewer: Public Sewer
    • Water: Public

    Community & HOA

    Community
    • Features: Home Owners Association, Street Lights, Park
    • Subdivision: Overlook Townhouses
    HOA
    • Has HOA: Yes
    • Services included: Association Management, Common Areas, Insurance, Maintenance Grounds, Maintenance Structure, Reserve Fund, Trash
    • HOA fee: $156 monthly
    Location
    • Region: Richmond

    Financial & listing details

    • Price per square foot: $337/sqft
    • Tax assessed value: $255,000
    • Annual tax amount: $3,060
    • Date on market: 1/19/2026
    • Ownership: Individuals
    • Ownership type: Sole Proprietor

    Price history

    DateEventPrice
    4/5/2024Sold$375,000+13.7%$337/sqft
    Source: CVRMLS #2405761 Report a problem
    3/24/2024Pending sale$329,950$297/sqft
    Source: CVRMLS #2405761 Report a problem
    3/22/2024Listed for sale$329,950+37%$297/sqft
    Source: CVRMLS #2405761 Report a problem
    5/5/2023Listing removed--
    Source: Zillow Rentals Report a problem
    4/23/2023Listed for rent$2,000+17.6%$2/sqft
    Source: Zillow Rentals Report a problem
    6/16/2021Listing removed--
    Source: Zillow Rental Manager Report a problem
    5/30/2021Listed for rent$1,700+25.9%$2/sqft
    Source: Zillow Rental Manager Report a problem
    3/24/2021Listing removed--
    Source: Owner Report a problem
    4/14/2016Listing removed$1,350$1/sqft
    Source: Owner Report a problem
    1/31/2016Listed for rent$1,350$1/sqft
    Source: Owner Report a problem
    7/4/2014Listing removed$1,350$1/sqft
    Source: Owner Report a problem
    6/22/2014Listed for rent$1,350$1/sqft
    Source: Owner Report a problem
    1/31/2006Sold$240,755$217/sqft
    Source: Public Record Report a problem

    Public tax history

    YearProperty taxesTax assessment
    2025$3,360 +9.8%$280,000 +9.8%
    2024$3,060 $255,000
    2023$3,060 $255,000
    2022$3,060 +7.1%$255,000 +7.1%
    2021$2,856 +4.8%$238,000 +4.8%
    2020$2,724 +6.1%$227,000 +6.1%
    2019$2,568 +9.7%$214,000 +9.7%
    2018$2,340 +3.2%$195,000 +3.2%
    2017$2,268 $189,000
    2016$2,268 $189,000
    2015$2,268 $189,000
    2014$2,268 $189,000
    2013-- $189,000
    2012-- $189,000 -13.7%
    2011-- $219,000
    2010-- $219,000 -8.4%
    2009-- $239,000
    2008-- $239,000 +3.9%
    2007-- $230,000 +14.9%
    2006-- $200,200
    Find assessor info on the county website

    Neighborhood: Oregon Hill

    Nearby schools

    GreatSchools rating
    Schools provided by the listing agent
    • Elementary: Fox
    • Middle: Dogwood
    • High: Thomas Jefferson

    Source: CVRMLS. This data may not be complete. We recommend contacting the local school district to confirm school assignments for this home.

    Get a cash offer in 3 minutes
    Find out how much your home could sell for in as little as 3 minutes with a no-obligation cash offer.
    Estimated market value
    $378,500
    Get a cash offer in 3 minutes
    Find out how much your home could sell for in as little as 3 minutes with a no-obligation cash offer.
    Estimated market value
    $378,500