COMING SOON!! Photos will be added next week! Tucked away in an Oregon Hill riverfront community, this spacious urban sanctuary balances modern convenience with an unbeatable central location. The thoughtful layout offers complete privacy with four dedicated bedroom suites (each paired with its own private full bath) including a convenient main-level suite and a bright, lower-level space ideal for a home office, gym, or guest quarters. Stylish interior finishes feature rich hardwood along with newly installed luxury vinyl plank flooring throughout key living areas, leading into a well-appointed kitchen outfitted with granite countertops, stainless steel appliances, and abundant storage. The direct-access two-car garage comes complete with an EV charger. Step outside onto the covered front porch or take in the scenery on the upper-level balcony. Situated just blocks from VCU, Brown's Island, riverfront trail networks, popular dining spots, and major highways, this turn-key residence delivers the best of city living right to your doorstep.
For sale
$565,000
727 S Laurel St, Richmond, VA 23220
4beds
2,238sqft
Townhouse, Condominium, Single Family Residence
Built in 2005
-- sqft lot
$554,400 Zestimate®
$252/sqft
$443/mo HOA
What's special
- 30 days
- 376
- 23
Zillow last checked:
Listing updated:
Listed by:
Mike Lester (804)839-3102,
Long & Foster REALTORS 804-346-4411
Source: CVRMLS,MLS#: 2625661 Originating MLS: Central Virginia Regional MLS
Facts & features
Interior
Bedrooms & bathrooms
- Bedrooms: 4
- Bathrooms: 4
- Full bathrooms: 4
Other
- Description: Shower
- Level: Basement
Other
- Description: Tub & Shower
- Level: First
Other
- Description: Tub & Shower
- Level: Second
Heating
- Natural Gas, Zoned
Cooling
- Zoned
Appliances
- Included: Dryer, Dishwasher, Electric Cooking, Disposal, Gas Water Heater, Microwave, Refrigerator, Washer
Features
- Bedroom on Main Level, Eat-in Kitchen, En Suite Bathroom, Full Bath on Main Level, Granite Counters, High Ceilings
- Flooring: Ceramic Tile, Vinyl, Wood
- Basement: Full,Finished,Garage Access
- Attic: Access Only
Interior area
- Total interior livable area: 2,238 sqft
- Finished area above ground: 1,830
- Finished area below ground: 408
Property
Parking
- Total spaces: 2
- Parking features: Attached, Basement, Direct Access, Garage, Garage Door Opener, Off Street, On Street, Electric Vehicle Charging Station(s)
- Attached garage spaces: 2
- Has uncovered spaces: Yes
Features
- Levels: Three Or More
- Stories: 3
- Patio & porch: Balcony, Front Porch
- Pool features: None
Lot
- Size: 2,683 Square Feet
Details
- Parcel number: W0000162051
- Zoning description: R-7
Construction
Type & style
- Home type: Condo
- Architectural style: Row House
- Property subtype: Townhouse, Condominium, Single Family Residence
- Attached to another structure: Yes
Materials
- Brick, Frame, HardiPlank Type
- Roof: Composition,Shingle
Condition
- Resale
- New construction: No
- Year built: 2005
Utilities & green energy
- Sewer: Public Sewer
- Water: Public
Community & HOA
Community
- Subdivision: Overlook Townhouses
HOA
- Has HOA: Yes
- Services included: Association Management, Common Areas, Insurance, Maintenance Grounds, Maintenance Structure, Trash
- HOA fee: $443 monthly
Location
- Region: Richmond
Financial & listing details
- Price per square foot: $252/sqft
- Tax assessed value: $452,000
- Annual tax amount: $5,220
- Date on market: 9/23/2026
- Ownership: Individuals
- Ownership type: Sole Proprietor
Estimated market value
$554,400
$527,000 - $582,000
$2,919/mo
Price history
| Date | Event | Price |
|---|---|---|
| 9/24/2026 | Listed for sale | $565,000+32.9%$252/sqft |
Source:  CVRMLS #2625661 Report a problem | ||
| 1/5/2024 | Sold | $425,000-5.6%$190/sqft |
Source: CVRMLS #2317872 Report a problem | ||
| 12/6/2023 | Pending sale | $450,000$201/sqft |
Source: CVRMLS #2317872 Report a problem | ||
| 11/15/2023 | Price change | $450,000-5.3%$201/sqft |
Source: CVRMLS #2317872 Report a problem | ||
| 10/16/2023 | Price change | $475,000-5%$212/sqft |
Source: CVRMLS #2317872 Report a problem | ||
| 9/26/2023 | Listed for sale | $500,000$223/sqft |
Source: CVRMLS #2317872 Report a problem | ||
| 8/20/2023 | Pending sale | $500,000$223/sqft |
Source: CVRMLS #2317872 Report a problem | ||
| 8/11/2023 | Listed for sale | $500,000+47.1%$223/sqft |
Source: CVRMLS #2317872 Report a problem | ||
| 3/24/2021 | Listing removed | -- |
Source: Owner Report a problem | ||
| 7/21/2020 | Listing removed | $2,750$1/sqft |
Source: Owner Report a problem | ||
| 7/12/2020 | Listed for rent | $2,750$1/sqft |
Source: Owner Report a problem | ||
| 6/29/2017 | Sold | $340,000-9.3%$152/sqft |
Source: Public Record Report a problem | ||
| 5/13/2016 | Listing removed | $374,950$168/sqft |
Source: RE/MAX Commonwealth #1616125 Report a problem | ||
| 4/26/2016 | Price change | $374,950-1.3%$168/sqft |
Source: RE/MAX Commonwealth #1531565 Report a problem | ||
| 11/25/2015 | Listed for sale | $379,950-6%$170/sqft |
Source: RE/MAX Commonwealth #1531565 Report a problem | ||
| 5/29/2007 | Sold | $404,250$181/sqft |
Source: Public Record Report a problem | ||
Public tax history
| Year | Property taxes | Tax assessment |
|---|---|---|
| 2025 | $5,220 +11.5% | $435,000 +11.5% |
| 2024 | $4,680 | $390,000 |
| 2023 | $4,680 | $390,000 |
| 2022 | $4,680 +8.3% | $390,000 +8.3% |
| 2021 | $4,320 +5% | $360,000 +5% |
| 2020 | $4,116 +5.9% | $343,000 +5.9% |
| 2019 | $3,888 +11.3% | $324,000 +11.3% |
| 2018 | $3,492 +3.9% | $291,000 +3.9% |
| 2017 | $3,360 | $280,000 |
| 2016 | $3,360 | $280,000 |
| 2015 | $3,360 | $280,000 |
| 2014 | $3,360 | $280,000 |
| 2013 | -- | $280,000 -1.4% |
| 2012 | -- | $284,000 -16% |
| 2011 | -- | $338,000 |
| 2010 | -- | $338,000 -9.6% |
| 2009 | -- | $374,000 |
| 2008 | -- | $374,000 +3.9% |
| 2007 | -- | $360,000 -9.5% |
| 2006 | -- | $398,000 |
| 2005 | -- | -- |
Find assessor info on the county website
Monthly payment
Est. payment
Payment breakdown
Explore the cost of this home by adjusting the details. Changes won't be saved.Climate risks
Neighborhood: Oregon Hill
Nearby schools
Schools provided by the listing agent
- Elementary: Fox
- Middle: Dogwood
- High: Thomas Jefferson
Source: CVRMLS. This data may not be complete. We recommend contacting the local school district to confirm school assignments for this home.
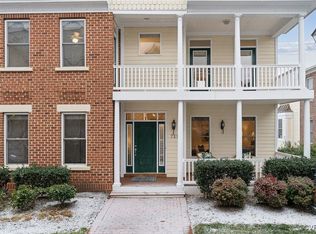


Similar homes
- $539,5004 bd4 ba2k sqft711 Holly St, Richmond, VA 23220For Sale
 MLS ID #2618007, Matt Cullather, Real Broker LLC. CVRMLS
- $529,9505 bd2 ba2.6k sqft908 W Clay St, Richmond, VA 23220For Sale
 MLS ID #2628372, James Strum, Long & Foster REALTORS. CVRMLS
- $595,0002 bd3 ba1.6k sqft1714 W Cary St #U6, Richmond, VA 23220For Sale
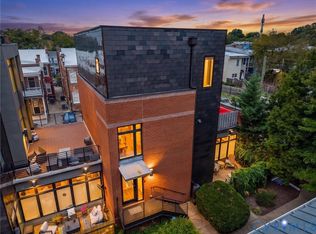 MLS ID #2627399, James Nay, River City Elite Properties - Real Broker. CVRMLS
- $599,0004 bd2 ba2.7k sqft18 N Lombardy St, Richmond, VA 23220For Sale
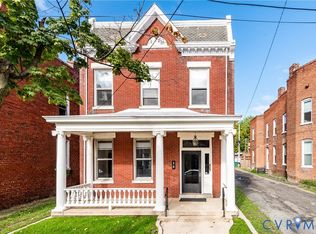 MLS ID #2627787, Carrie Robeson, The Steele Group. CVRMLS
