Skip main navigation
Sold for $515,000
  • $515,000

    728 S Pine St, Richmond, VA 23220

    4beds
    2,378sqft
    Townhouse, Condominium, Single Family Residence
    Built in 2005
    -- sqft lot
    $535,100 Zestimate®
    $217/sqft
    $3,426 Estimated rent

    Home value

    $535,100

    $476,000 - $599,000

    $3,426/mo

    Zestimate® history
    Loading
    Loading...

    Owner options

    List your home for rent

    $3,426/mo

    Rent Zestimate®

    Find your next renter with Zillow Rental Manager. Plus, with online applications, you can quickly screen prospective tenants – for free.

    Learn more

    $3,426/mo

    Rent Zestimate®

    Refinance and save

    $3,633/mo

    Est. payment

    Refinancing to a lower rate could help reduce your monthly payments and save thousands over the life of the loan.

    See today's rates

    $3,633/mo

    Est. payment

    Explore your selling options

    Work with a Zillow partner agent

    Leverage their expertise and Zillow's premium Showcase listings to get your home seen by more buyers.

    Get started

    List with your own agent

    Get your home in front of millions of buyers by listing it on Zillow.

    Learn how to do it

    Sell it yourself

    Take full control of how buyers see your home on Zillow by listing For Sale by Owner (FSBO).

    List your home

    What's special

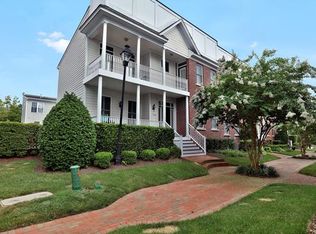
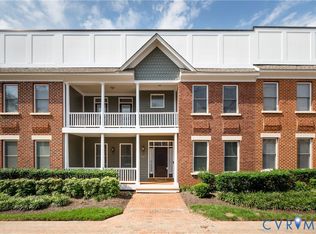
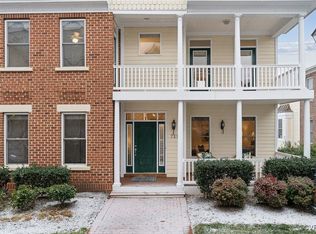
    Welcome to The Overlook Townhomes at Oregon Hill- where modern, low-maintenance living meets Richmond’s most iconic outdoor and cultural landmarks. Set in Oregon Hill, a charming 120-year-old turn-of-the-century neighborhood, this townhome offers the best of both worlds: historic character in the surrounding community and the ease of modern construction (built in 2005). This four-bedroom, four-full-bath home delivers the ultimate in flexibility, comfort, and location- perfect for those seeking space without sacrificing walkability or convenience. Each bedroom features its own en suite bath, ideal for guests, roommates, or multigenerational living. Enjoy hardwood floors and plantation shutters throughout, a bright open-concept main level, and direct access to a private two-car garage- a rare luxury in the city. Recent upgrades include fresh interior paint (2025), a renovated primary shower (2025), a new outdoor AC unit (2025), and a new hot water heater (2023), offering both comfort and peace of mind. Step outside your door and into the heart of it all- just blocks from VCU, the James River Park System, and the Allianz Amphitheater. Hike or bike the Buttermilk and North Bank trails, explore Hollywood Cemetery, or enjoy one of many acclaimed restaurants- all without ever getting in your car. Whether you're drawn to the energy of city life or the serenity of nature, this home offers both- wrapped in a sophisticated, turn-key package.

    Zillow last checked:

    Listing updated:

    Listed by:

    Jenny Kramer dsamson@samsonproperties.net,

    Samson Properties

    Bought with:

    Michael Ryan, 0225045605

    Keller Williams Realty

    Lisa Spalding, 0225048958

    Keller Williams Realty

    Source: CVRMLS,MLS#: 2521510MLS LogoOriginating MLS: Central Virginia Regional MLS

    Facts & features

    Interior

    Bedrooms & bathrooms
    • Bedrooms: 4
    • Bathrooms: 4
    • Full bathrooms: 4
    Other
    • Description: Tub & Shower
    • Level: Basement
    Other
    • Description: Tub & Shower
    • Level: First
    Other
    • Description: Tub & Shower
    • Level: Second
    Heating
    • Natural Gas, Zoned
    Cooling
    • Central Air, Electric, Zoned
    Appliances
    • Included: Dryer, Dishwasher, Electric Water Heater, Disposal, Microwave, Stove, Washer
    Features
    • Bedroom on Main Level, Ceiling Fan(s), Eat-in Kitchen, Granite Counters, High Ceilings, Bath in Primary Bedroom, Walk-In Closet(s)
    • Flooring: Tile, Wood
    • Basement: Full,Garage Access,Interior Entry
    • Attic: Access Only
    Interior area
    • Total interior livable area: 2,378 sqft
    • Finished area above ground: 1,827
    • Finished area below ground: 551

    Property

    Parking
    • Total spaces: 2
    • Parking features: Attached, Garage, Off Street
    • Attached garage spaces: 2
    Features
    • Levels: Two
    • Stories: 2
    • Patio & porch: Balcony, Front Porch, Porch
    • Exterior features: Porch
    • Pool features: None
    • Fencing: None
    Lot
    • Size: 2,687 Square Feet
    Details
    • Parcel number: W0000162054
    • Zoning description: R-7

    Construction

    Type & style
    • Home type: Condo
    • Architectural style: Row House
    • Property subtype: Townhouse, Condominium, Single Family Residence
    • Attached to another structure: Yes
    Materials
    • Brick, Block, Drywall, Frame, HardiPlank Type
    • Roof: Composition
    Condition
    • Resale
    • New construction: No
    • Year built: 2005

    Utilities & green energy

    • Sewer: Public Sewer
    • Water: Public

    Community & HOA

    Community
    • Subdivision: Overlook Townhouses
    HOA
    • Has HOA: Yes
    • Services included: Association Management, Common Areas, Maintenance Grounds, Maintenance Structure, Snow Removal, Trash
    • HOA fee: $427 monthly
    Location
    • Region: Richmond

    Financial & listing details

    • Price per square foot: $217/sqft
    • Tax assessed value: $435,000
    • Annual tax amount: $4,680
    • Date on market: 12/30/2025
    • Ownership: Individuals
    • Ownership type: Sole Proprietor

    Price history

    DateEventPrice
    12/19/2025Listing removed$2,995$1/sqft
    Source: Zillow Rentals Report a problem
    12/3/2025Price change$2,995-7%$1/sqft
    Source: Zillow Rentals Report a problem
    10/31/2025Listed for rent$3,220$1/sqft
    Source: Zillow Rentals Report a problem
    10/20/2025Sold$515,000-2.6%$217/sqft
    Source: CVRMLS #2521510 Report a problem
    9/8/2025Pending sale$529,000$222/sqft
    Source: CVRMLS #2521510 Report a problem
    8/19/2025Listed for sale$529,000$222/sqft
    Source: CVRMLS #2521510 Report a problem
    8/15/2025Pending sale$529,000$222/sqft
    Source: CVRMLS #2521510 Report a problem
    8/12/2025Listed for sale$529,000+49%$222/sqft
    Source: CVRMLS #2521510 Report a problem
    4/12/2019Sold$355,000-1.4%$149/sqft
    Source: CVRMLS #1905697 Report a problem
    3/8/2019Pending sale$360,000$151/sqft
    Source: Long & Foster REALTORS #1905697 Report a problem
    3/5/2019Listed for sale$360,000-2.7%$151/sqft
    Source: Long & Foster REALTORS #1905697 Report a problem
    12/11/2018Listing removed$369,950$156/sqft
    Source: Real Living Eudailey Real Est #1836577 Report a problem
    10/19/2018Listed for sale$369,950-3.7%$156/sqft
    Source: Real Living Eudailey Real Est #1836577 Report a problem
    10/2/2010Listing removed$384,000$161/sqft
    Source: Long & Foster Real Estate Inc #1018584 Report a problem
    9/18/2010Price change$384,000-1.3%$161/sqft
    Source: Long & Foster Real Estate Inc #1018584 Report a problem
    9/17/2010Listed for sale$389,000$164/sqft
    Source: Long & Foster Real Estate Inc #1018584 Report a problem
    6/25/2010Listing removed$389,000$164/sqft
    Source: Long & Foster REALTORS #1018584 Report a problem
    6/8/2010Listed for sale$389,000-2.8%$164/sqft
    Source: Long & Foster REALTORS #1018584 Report a problem
    12/3/2007Sold$400,000$168/sqft
    Source: Public Record Report a problem

    Public tax history

    YearProperty taxesTax assessment
    2025$5,220 +11.5%$435,000 +11.5%
    2024$4,680 $390,000
    2023$4,680 $390,000
    2022$4,680 +8.3%$390,000 +8.3%
    2021$4,320 +5%$360,000 +5%
    2020$4,116 +5.9%$343,000 +5.9%
    2019$3,888 +11.3%$324,000 +11.3%
    2018$3,492 +3.9%$291,000 +3.9%
    2017$3,360 $280,000
    2016$3,360 $280,000
    2015$3,360 $280,000
    2014$3,360 $280,000
    2013-- $280,000 -1.4%
    2012-- $284,000 -16%
    2011-- $338,000
    2010-- $338,000 -9.6%
    2009-- $374,000
    2008-- $374,000 +3.9%
    2007-- $360,000 +13.1%
    2006-- $318,400
    2005-- --
    Find assessor info on the county website

    Neighborhood: Oregon Hill

    Nearby schools

    GreatSchools rating
    Schools provided by the listing agent
    • Elementary: Fox
    • Middle: Dogwood
    • High: Thomas Jefferson

    Source: CVRMLS. This data may not be complete. We recommend contacting the local school district to confirm school assignments for this home.

    Get a cash offer in 3 minutes
    Find out how much your home could sell for in as little as 3 minutes with a no-obligation cash offer.
    Estimated market value
    $535,100
    Get a cash offer in 3 minutes
    Find out how much your home could sell for in as little as 3 minutes with a no-obligation cash offer.
    Estimated market value
    $535,100