Skip main navigation
Sold for $555,000
  • $555,000

    729 S Laurel St, Richmond, VA 23220

    4beds
    2,994sqft
    Townhouse, Condominium, Single Family Residence
    Built in 2005
    -- sqft lot
    $579,800 Zestimate®
    $185/sqft
    $3,797 Estimated rent

    Home value

    $579,800

    $510,000 - $655,000

    $3,797/mo

    Zestimate® history
    Loading
    Loading...

    Owner options

    List your home for rent

    $3,797/mo

    Rent Zestimate®

    Find your next renter with Zillow Rental Manager. Plus, with online applications, you can quickly screen prospective tenants – for free.

    Learn more

    $3,797/mo

    Rent Zestimate®

    Refinance and save

    $3,889/mo

    Est. payment

    Refinancing to a lower rate could help reduce your monthly payments and save thousands over the life of the loan.

    See today's rates

    $3,889/mo

    Est. payment

    Explore your selling options

    Work with a Zillow partner agent

    Leverage their expertise and Zillow's premium Showcase listings to get your home seen by more buyers.

    Get started

    List with your own agent

    Get your home in front of millions of buyers by listing it on Zillow.

    Learn how to do it

    Sell it yourself

    Take full control of how buyers see your home on Zillow by listing For Sale by Owner (FSBO).

    List your home

    What's special

    Private balconyOpen-concept main floorWalk-in closetSpacious primary suiteSoaking tubLuxurious en suite bathDouble vanity
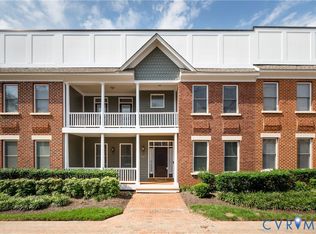
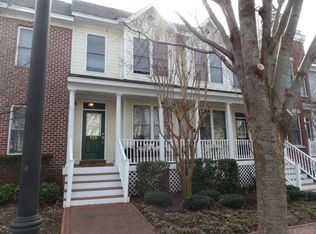
    Looking for a refined retreat in the heart of it all? Welcome to The Overlook Condos at Oregon Hill, where sophisticated townhouse-style living meets a prime location by the falls of the James River. Perfectly positioned near downtown Richmond, The Fan, the Museum and Arts Districts, and within walking distance to the Richmond riverfront and Browns Island—home to the city’s premier musical and special events—this residence offers seamless access to vibrant culture and outdoor spaces, all without the upkeep of a traditional home. Designed for comfort and flexibility, the home features a private bedroom with en suite baths on each level, including a first-floor suite—ideal for guests or multi-generational living. The open-concept main floor flows effortlessly from the living area to the kitchen, centered around a fireplace that creates a warm, inviting atmosphere for daily living and entertaining. The second floor features two additional bedrooms, including a spacious primary suite with a walk-in closet and a luxurious en suite bath complete with a double vanity, water closet, soaking tub, and walk-in shower. A private balcony extends directly from the primary suite, offering a peaceful spot to enjoy your morning coffee. The ground level includes another bedroom and an attached two-car garage, providing secure parking and additional storage. Experience elevated city living, where modern convenience meets natural beauty and Richmond’s cultural scene is just steps away.

    Zillow last checked:

    Listing updated:

    Listed by:

    Chris Small 804-350-0879,

    Small & Associates

    Bought with:

    Jake Sklar, 0225252436

    Hometown Realty

    Source: CVRMLS,MLS#: 2500590MLS LogoOriginating MLS: Central Virginia Regional MLS

    Facts & features

    Interior

    Bedrooms & bathrooms
    • Bedrooms: 4
    • Bathrooms: 4
    • Full bathrooms: 4
    Primary bedroom
    • Level: Second
    • Dimensions: 22.4 x 12.8
    Bedroom 2
    • Level: First
    • Dimensions: 13.10 x 12.6
    Bedroom 3
    • Level: Second
    • Dimensions: 12.7 x 10.11
    Bedroom 4
    • Level: Basement
    • Dimensions: 12.8 x 12.8
    Dining room
    • Level: First
    • Dimensions: 11.4 x 7.0
    Other
    • Description: Tub & Shower
    • Level: Basement
    Other
    • Description: Tub & Shower
    • Level: First
    Other
    • Description: Tub & Shower
    • Level: Second
    Kitchen
    • Level: First
    • Dimensions: 10.11 x 9.3
    Living room
    • Level: First
    • Dimensions: 19.0 x 12.7
    Heating
    • Forced Air, Hot Water, Natural Gas, Zoned
    Cooling
    • Zoned
    Appliances
    • Included: Dryer, Dishwasher, Gas Cooking, Gas Water Heater, Microwave, Oven, Refrigerator, Stove, Washer
    • Laundry: Washer Hookup, Dryer Hookup
    Features
    • Bedroom on Main Level, Breakfast Area, Ceiling Fan(s), Dining Area, Double Vanity, Eat-in Kitchen, Fireplace, Bath in Primary Bedroom, Recessed Lighting, Solid Surface Counters, Walk-In Closet(s)
    • Flooring: Partially Carpeted, Tile, Wood
    • Windows: Screens
    • Basement: Finished,Garage Access,Heated
    • Attic: Access Only
    • Number of fireplaces: 1
    • Fireplace features: Gas, Insert
    Interior area
    • Total interior livable area: 2,994 sqft
    • Finished area above ground: 2,378
    • Finished area below ground: 616

    Property

    Parking
    • Total spaces: 2
    • Parking features: Direct Access, Garage Door Opener, Off Street, On Street
    • Garage spaces: 2
    • Has uncovered spaces: Yes
    Features
    • Levels: Two
    • Stories: 2
    • Patio & porch: Balcony, Front Porch, Porch
    • Exterior features: Porch
    • Pool features: None
    • Fencing: None
    Lot
    • Size: 2,678 Square Feet
    Details
    • Parcel number: W0000162050
    • Zoning description: R-7

    Construction

    Type & style
    • Home type: Condo
    • Architectural style: Row House,Two Story
    • Property subtype: Townhouse, Condominium, Single Family Residence
    • Attached to another structure: Yes
    Materials
    • Brick Veneer, Frame, HardiPlank Type
    • Roof: Shingle
    Condition
    • Resale
    • New construction: No
    • Year built: 2005

    Utilities & green energy

    • Sewer: Public Sewer
    • Water: Public

    Community & HOA

    Community
    • Features: Common Grounds/Area, Street Lights
    • Security: Security System
    • Subdivision: Overlook Townhouses
    HOA
    • Has HOA: Yes
    • Amenities included: Landscaping
    • Services included: Common Areas, Maintenance Grounds, Maintenance Structure, Snow Removal, Trash
    • HOA fee: $426 monthly
    Location
    • Region: Richmond

    Financial & listing details

    • Price per square foot: $185/sqft
    • Tax assessed value: $488,000
    • Annual tax amount: $5,232
    • Date on market: 1/10/2026
    • Ownership: Individuals
    • Ownership type: Sole Proprietor

    Price history

    DateEventPrice
    4/2/2025Sold$555,000+2.8%$185/sqft
    Source: CVRMLS #2500590 Report a problem
    3/3/2025Pending sale$539,950$180/sqft
    Source: CVRMLS #2500590 Report a problem
    2/20/2025Listed for sale$539,950+51.2%$180/sqft
    Source: CVRMLS #2500590 Report a problem
    11/19/2018Sold$357,000+1.4%$119/sqft
    Source: Public Record Report a problem
    6/6/2017Sold$352,000-21.8%$118/sqft
    Source: Public Record Report a problem
    4/4/2015Listing removed$450,000$150/sqft
    Source: Owner Report a problem
    1/4/2015Listed for sale$450,000+40.6%$150/sqft
    Source: Owner Report a problem
    4/27/2012Sold$320,000-2.7%$107/sqft
    Source: Public Record Report a problem
    3/8/2012Price change$329,000-2.9%$110/sqft
    Source: Exit First Realty #1125200 Report a problem
    9/21/2011Listed for sale$339,000-17.3%$113/sqft
    Source: Exit First Realty #1125200 Report a problem
    9/6/2006Sold$410,000$137/sqft
    Source: Public Record Report a problem

    Public tax history

    YearProperty taxesTax assessment
    2025$5,856 +11.9%$488,000 +11.9%
    2024$5,232 $436,000
    2023$5,232 $436,000
    2022$5,232 +8.7%$436,000 +8.7%
    2021$4,812 +5%$401,000 +5%
    2020$4,584 +6.1%$382,000 +6.1%
    2019$4,320 +11.8%$360,000 +11.8%
    2018$3,864 +3.9%$322,000 +3.9%
    2017$3,720 $310,000
    2016$3,720 $310,000
    2015$3,720 $310,000
    2014$3,720 $310,000
    2013-- $310,000 -0.6%
    2012-- $312,000 -16.4%
    2011-- $373,000
    2010-- $373,000 -9.9%
    2009-- $414,000
    2008-- $414,000 +4%
    2007-- $398,000
    2006-- $398,000
    2005-- --
    Find assessor info on the county website

    Neighborhood: Oregon Hill

    Nearby schools

    GreatSchools rating
    Schools provided by the listing agent
    • Elementary: Fox
    • Middle: Dogwood
    • High: Thomas Jefferson

    Source: CVRMLS. This data may not be complete. We recommend contacting the local school district to confirm school assignments for this home.

    Get a cash offer in 3 minutes
    Find out how much your home could sell for in as little as 3 minutes with a no-obligation cash offer.
    Estimated market value
    $579,800
    Get a cash offer in 3 minutes
    Find out how much your home could sell for in as little as 3 minutes with a no-obligation cash offer.
    Estimated market value
    $579,800