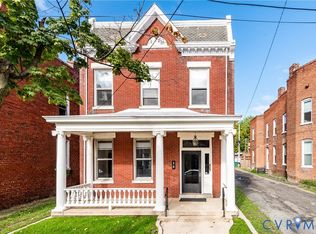
Discover an investment opportunity in Richmond’s Carver neighborhood at 908 W Clay St, conveniently located near Virginia Commonwealth University (VCU), downtown Richmond & the area’s dining, shopping and entertainment options. This two-story brick rowhouse features two separate residential units, each offering approximately 1,300 square feet of living space. The first-floor Unit 1/A features 2 bedrooms & 1 full bathroom. The living room offers floor-to-ceiling triple windows, a brick accent wall & LVP flooring. Both bedrooms include closets and matching flooring. The full hall bathroom features a tub/shower combination, single vanity & linen storage. The kitchen offers an electric cooktop, exhaust fan, LVP flooring & access to the rear fenced in outdoor area. Additional conveniences include a laundry closet with stacked washer/dryer hookups. Upstairs, Unit 2/B features 3 bedrooms & 1 full bathroom. The living room includes triple front-facing windows & a brick accent wall, while the bedrooms offer closet storage and LVP flooring. The kitchen features an electric cooktop, vinyl flooring, a pantry & access to the rear entrance stairs. The hall bathroom includes a tub/shower combination, single vanity & linen closet. A laundry closet with stacked washer/dryer hookups and a utility closet provide additional functionality. Outside, the fenced rear patio area offers space for grilling, gardening & outdoor use, with rear access for the upstairs unit. With two distinct living spaces and a location near VCU, this property offers potential for rental income or an investment opportunity in the heart of Richmond. Convenient access to major roadways makes getting around the city easy.
For sale
$529,950
908 W Clay St, Richmond, VA 23220
5beds
2baths
2,654sqft
Townhouse, Duplex, Multi Family, Multi Family, Single Family Residence
Built in 1900
2,082 Square Feet Lot
$-- Zestimate®
$200/sqft
$-- HOA
What's special
Two-story brick rowhouseBrick accent wallLvp flooringLinen storageFloor-to-ceiling triple windowsTriple front-facing windowsBedrooms include closets
- 2 days
- 166
- 10
Zillow last checked:
Listing updated:
Listed by:
James Strum (804)432-3408,
Long & Foster REALTORS 804-288-8888
Source: CVRMLS,MLS#: 2628372 Originating MLS: Central Virginia Regional MLS
Facts & features
Interior
Bedrooms & bathrooms
- Bedrooms: 5
- Bathrooms: 2
Appliances
- Included: Gas Water Heater
- Laundry: Washer Hookup, Dryer Hookup
Features
- Breakfast Area, Dining Area, Eat-in Kitchen, High Ceilings, Laminate Counters
- Basement: Crawl Space
- Attic: Access Only
Interior area
- Total interior livable area: 2,654 sqft
Property
Parking
- Parking features: On Street
- Has uncovered spaces: Yes
Features
- Levels: Two
- Stories: 2
- Patio & porch: Front Porch, Stoop
- Exterior features: Lighting
- Fencing: Back Yard,Fenced,Privacy
Lot
- Size: 2,082 Square Feet
Details
- Parcel number: N0000387035
- Zoning description: R-7
Construction
Type & style
- Home type: Townhouse
- Architectural style: Row House,Two Story
- Property subtype: Townhouse, Duplex, Multi Family, Multi Family, Single Family Residence
Materials
- Brick
- Roof: Flat,Rubber,Slate
Condition
- Year built: 1900
Utilities & green energy
- Sewer: Public Sewer
- Water: Public
Community & HOA
Community
- Subdivision: None
Location
- Region: Richmond
Financial & listing details
- Price per square foot: $200/sqft
- Tax assessed value: $443,000
- Annual tax amount: $5,064
- Date on market: 10/22/2026
- Ownership: Individuals
- Ownership type: Sole Proprietor
Estimated market value
Not available
Estimated sales range
Not available
$1,762/mo
Price history
| Date | Event | Price |
|---|---|---|
| 10/23/2026 | Listed for sale | $529,950+130.4%$200/sqft |
Source:  CVRMLS #2628372 Report a problem | ||
| 6/30/2026 | Listing removed | $2,100$1/sqft |
Source: Zillow Rentals Report a problem | ||
| 5/12/2026 | Listed for rent | $2,100-4.5%$1/sqft |
Source: Zillow Rentals Report a problem | ||
| 5/3/2026 | Listing removed | $2,200$1/sqft |
Source: Zillow Rentals Report a problem | ||
| 3/22/2026 | Listed for rent | $2,200+49.2%$1/sqft |
Source: Zillow Rentals Report a problem | ||
| 2/24/2021 | Listing removed | -- |
Source: Owner Report a problem | ||
| 4/4/2020 | Listing removed | $1,475$1/sqft |
Source: Owner Report a problem | ||
| 3/20/2020 | Listed for rent | $1,475$1/sqft |
Source: Owner Report a problem | ||
| 5/31/2016 | Sold | $230,000-16.1%$87/sqft |
Source: CVRMLS #1610613 Report a problem | ||
| 4/7/2016 | Listed for sale | $274,000+9.6%$103/sqft |
Source: RE/MAX Commonwealth #1610613 Report a problem | ||
| 10/17/2010 | Listing removed | $249,900$94/sqft |
Source: RE/MAX Commonwealth #2920686 Report a problem | ||
| 9/19/2009 | Price change | $249,900-16.4%$94/sqft |
Source: RE/MAX Commonwealth #2920686 Report a problem | ||
| 7/4/2009 | Listed for sale | $299,000+45.9%$113/sqft |
Source: RE/MAX Commonwealth #2920686 Report a problem | ||
| 10/21/2005 | Sold | $205,000+294.2%$77/sqft |
Source: Public Record Report a problem | ||
| 5/1/2000 | Sold | $52,000$20/sqft |
Source: Public Record Report a problem | ||
Public tax history
| Year | Property taxes | Tax assessment |
|---|---|---|
| 2025 | $5,064 +5% | $422,000 +5% |
| 2024 | $4,824 +14.2% | $402,000 +14.2% |
| 2023 | $4,224 | $352,000 |
| 2022 | $4,224 +17.3% | $352,000 +17.3% |
| 2021 | $3,600 +1% | $300,000 +1% |
| 2020 | $3,564 +7.6% | $297,000 +7.6% |
| 2019 | $3,312 +4.9% | $276,000 +4.9% |
| 2018 | $3,156 +2.7% | $263,000 -2.2% |
| 2017 | $3,072 | $269,000 +2.7% |
| 2016 | $3,072 | $262,000 +1.6% |
| 2015 | $3,072 | $258,000 +0.8% |
| 2014 | $3,072 | $256,000 -11.7% |
| 2013 | -- | $290,000 |
| 2012 | -- | $290,000 -7.3% |
| 2011 | -- | $313,000 |
| 2010 | -- | $313,000 +0.3% |
| 2009 | -- | $312,000 +14% |
| 2008 | -- | $273,600 +14.5% |
| 2007 | -- | $239,000 +84.6% |
| 2006 | -- | $129,500 +20.5% |
| 2005 | -- | $107,500 +23.1% |
| 2003 | -- | $87,300 +9.1% |
| 2002 | -- | $80,000 |
| 2001 | $1,144 | $80,000 |
Find assessor info on the county website
Monthly payment
Est. payment
Payment breakdown
Explore the cost of this home by adjusting the details. Changes won't be saved.Climate risks
Neighborhood: Carver
Nearby schools
Schools provided by the listing agent
- Elementary: Carver
- Middle: Albert Hill
- High: Thomas Jefferson
Source: CVRMLS. This data may not be complete. We recommend contacting the local school district to confirm school assignments for this home.


Similar homes
- $599,0004 bd2 ba2.7k sqft18 N Lombardy St, Richmond, VA 23220For Sale
 MLS ID #2627787, Carrie Robeson, The Steele Group. CVRMLS
- $599,9007 bd3 ba3k sqft101 W Clay St, Richmond, VA 23220For Sale
 MLS ID #2624901, Corby Hicks, Shaheen Ruth Martin & Fonville. CVRMLS
- $525,0004 bd3 ba2.2k sqft2306 Greenwood Ave, Richmond, VA 23222For Sale
 MLS ID #2627849, Seth Schemahorn, Keller Williams Realty. CVRMLS
- $455,0004 bd2 ba2.1k sqft222 W Marshall St, Richmond, VA 23220For Sale
 MLS ID #2618780, Timea Harisova, Snipes Properties. CVRMLS
- $--3 bd4 ba1.9k sqft3020 Woodrow Ave, Richmond, VA 23222For Sale
 MLS ID #VARC2000994, Andrea Abreu, Impact Real Estate, LLC. Bright MLS
