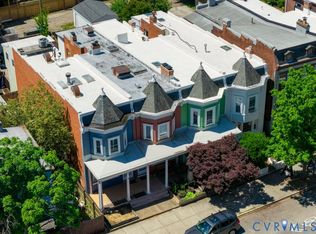
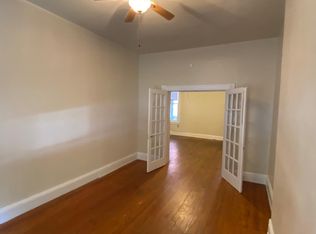
Tucked along a tree-lined stretch of Floyd Avenue, this 1909 Fan District rowhome blends more than a century of architectural character with thoughtful modern updates. Offering 1,756 square feet across three levels, the home features two bedrooms, an office, and three full baths. A full-width front porch with beadboard ceiling and stained-glass transoms sets the tone for the charm found throughout. Inside, warm hardwood floors, picture-frame wainscoting, and an exposed-brick fireplace with cast-iron surround create an inviting living space. The dining room features a wall of custom built-in shelving and flows into a beautifully updated kitchen showcasing marble countertops, tile backsplash, open shelving, warm wood cabinetry, and a distinctive wood plank ceiling. A full bath just off the dining area adds convenience. Down the hall with two newly added shelved closets leads to a bright, newly finished office featuring tile flooring, additional closet space, and sliding glass doors opening directly to the backyard.
Upstairs, the front bedroom is filled with natural light from a beautiful bay window with built-in seating, complemented by exposed brick accents. A NEW hall bath with walk-in shower serves the upper level, while the primary bedroom features redesigned closets and an ensuite bath. From the dining room built-ins to the thoughtfully incorporated closets throughout, exceptional storage is an unexpected luxury in this historic Fan home. A dedicated laundry area adds everyday practicality.
Outside, a NEW brick walkway (2025) winds past raised garden beds to a paver patio within the fenced backyard, offering a charming setting for outdoor enjoyment. Recent improvements include a NEW air handler and A/C (2024), chimney repointing (2024), and fresh interior paint. Ideally situated near VCU, Monroe Park, Carytown, and the neighborhood restaurants and boutiques that define the Fan, this home offers a distinctive combination of historic charm, modern comfort, and walkable Richmond living.
For sale
Price cut: $10K (10/22)
$615,000
1609 Floyd Ave, Richmond, VA 23220
3beds
1,756sqft
Townhouse, Single Family Residence
Built in 1909
2,173 Square Feet Lot
$604,600 Zestimate®
$350/sqft
$-- HOA
What's special
Bright newly finished officeFenced backyardBeautifully updated kitchenTile backsplashOpen shelvingExposed brick accentsWarm hardwood floors
- 14 days
- 1,396
- 125
Likely to sell faster than
Zillow last checked:
Listing updated:
Listed by:
Lyndsay Jones membership@therealbrokerage.com,
Real Broker LLC 855-450-0442
Source: CVRMLS,MLS#: 2627463 Originating MLS: Central Virginia Regional MLS
Originating MLS: Central Virginia Regional MLSFacts & features
Interior
Bedrooms & bathrooms
- Bedrooms: 3
- Bathrooms: 3
- Full bathrooms: 3
Primary bedroom
- Description: HW Floors, Recessed Lighting, Ensuite Bath,
- Level: Second
- Dimensions: 11.3 x 18.2
Bedroom 2
- Description: HW Floors, Recessed Lighting
- Level: Second
- Dimensions: 13.9 x 15.9
Dining room
- Description: HW Floors, Built in Cabinetry, Recessed Lighting
- Level: First
- Dimensions: 13.9 x 15.8
Other
- Description: Tub & Shower
- Level: First
Other
- Description: Tub & Shower
- Level: Second
Kitchen
- Description: Marble Counters, Tile Floor & Backsplash,Built-Ins
- Level: First
- Dimensions: 8.4 x 12.11
Living room
- Description: HW Floors, Recessed Lighting, Stained Glass Window
- Level: First
- Dimensions: 13.9 x 20.5
Office
- Description: Tile Floor, Access to Backyard, Recessed Lighting
- Level: First
- Dimensions: 10.2 x 13.4
Heating
- Heat Pump, Natural Gas
Cooling
- Central Air
Appliances
- Included: Dishwasher, Gas Cooking, Gas Water Heater, Microwave, Range Hood
Features
- Bookcases, Built-in Features, Bay Window, Ceiling Fan(s), Granite Counters, High Ceilings, Bath in Primary Bedroom, Recessed Lighting
- Flooring: Ceramic Tile, Wood
- Windows: Storm Window(s)
- Basement: Crawl Space
- Attic: Access Only
- Number of fireplaces: 1
Interior area
- Total interior livable area: 1,756 sqft
- Finished area above ground: 1,756
- Finished area below ground: 0
Property
Parking
- Parking features: Alley Access, Off Street
Features
- Levels: Two
- Stories: 2
- Patio & porch: Front Porch, Deck, Porch
- Exterior features: Deck, Porch, Storage, Shed
- Pool features: None
- Fencing: Fenced,Privacy
Lot
- Size: 2,173 Square Feet
Details
- Parcel number: W0000660013
- Zoning description: R-6
Construction
Type & style
- Home type: Townhouse
- Architectural style: Row House
- Property subtype: Townhouse, Single Family Residence
- Attached to another structure: Yes
Materials
- Brick, Drywall, Plaster, Vinyl Siding
- Roof: Metal
Condition
- Resale
- New construction: No
- Year built: 1909
Utilities & green energy
- Sewer: Public Sewer
- Water: Public
Community & HOA
Community
- Subdivision: None
Location
- Region: Richmond
Financial & listing details
- Price per square foot: $350/sqft
- Tax assessed value: $594,000
- Annual tax amount: $6,612
- Date on market: 10/8/2026
- Ownership: Individuals
- Ownership type: Sole Proprietor
Estimated market value
$604,600
$574,000 - $635,000
$2,725/mo
Price history
| Date | Event | Price |
|---|---|---|
| 10/22/2026 | Price change | $615,000-1.6%$350/sqft |
Source:  CVRMLS #2627463 Report a problem CVRMLS #2627463 Report a problem | ||
| 10/9/2026 | Listed for sale | $625,000+25%$356/sqft |
Source: CVRMLS #2627463 Report a problem | ||
| 11/15/2023 | Sold | $500,000+0.2%$285/sqft |
Source: CVRMLS #2324869 Report a problem | ||
| 10/15/2023 | Pending sale | $499,000$284/sqft |
Source: CVRMLS #2324869 Report a problem | ||
| 10/11/2023 | Listed for sale | $499,000+114.2%$284/sqft |
Source: CVRMLS #2324869 Report a problem | ||
| 1/21/2021 | Listing removed | -- |
Source: Zillow Rental Network Premium Report a problem | ||
| 10/1/2020 | Listed for rent | $1,595$1/sqft |
Source: Keyrenter Richmond Report a problem | ||
| 10/29/2019 | Listing removed | $1,595$1/sqft |
Source: Keyrenter Richmond Report a problem | ||
| 9/26/2019 | Price change | $1,595-3.3%$1/sqft |
Source: Keyrenter Richmond Report a problem | ||
| 9/12/2019 | Price change | $1,650-5.7%$1/sqft |
Source: Keyrenter Richmond Report a problem | ||
| 8/6/2019 | Listed for rent | $1,750+6.1%$1/sqft |
Source: Cityscape Realty Report a problem | ||
| 8/5/2018 | Listing removed | $1,650$1/sqft |
Source: Cityscape Realty Report a problem | ||
| 7/31/2018 | Price change | $1,650-2.7%$1/sqft |
Source: Cityscape Realty Report a problem | ||
| 7/11/2018 | Price change | $1,695-5.6%$1/sqft |
Source: Cityscape Realty Report a problem | ||
| 6/8/2018 | Listed for rent | $1,795+5.9%$1/sqft |
Source: Cityscape Realty Report a problem | ||
| 7/22/2017 | Listing removed | $1,695$1/sqft |
Source: Cityscape Realty Report a problem | ||
| 5/19/2017 | Listed for rent | $1,695+6.3%$1/sqft |
Source: Cityscape Realty Report a problem | ||
| 7/11/2016 | Listing removed | $1,595+6.7%$1/sqft |
Source: Cityscape Realty Report a problem | ||
| 5/24/2013 | Listing removed | $1,495$1/sqft |
Source: Cityscape Property Management Report a problem | ||
| 5/8/2013 | Listed for rent | $1,495$1/sqft |
Source: Cityscape Property Management Report a problem | ||
| 9/15/2003 | Sold | $233,000$133/sqft |
Source: Public Record Report a problem | ||
Public tax history
| Year | Property taxes | Tax assessment |
|---|---|---|
| 2025 | $6,612 +5.8% | $551,000 +5.8% |
| 2024 | $6,252 +1.4% | $521,000 +1.4% |
| 2023 | $6,168 | $514,000 |
| 2022 | $6,168 +29.1% | $514,000 +29.1% |
| 2021 | $4,776 +2.6% | $398,000 +2.6% |
| 2020 | $4,656 +5.1% | $388,000 +5.1% |
| 2019 | $4,428 +11.8% | $369,000 +11.8% |
| 2018 | $3,960 +14.2% | $330,000 +6.8% |
| 2017 | $3,468 | $309,000 +2.3% |
| 2016 | $3,468 | $302,000 +9% |
| 2015 | $3,468 | $277,000 -4.2% |
| 2014 | $3,468 | $289,000 -0.3% |
| 2013 | -- | $290,000 |
| 2012 | -- | $290,000 -3.3% |
| 2011 | -- | $300,000 |
| 2010 | -- | $300,000 -3% |
| 2009 | -- | $309,400 |
| 2008 | -- | $309,400 |
| 2007 | -- | $309,400 +11.5% |
| 2006 | -- | $277,600 -6.4% |
| 2005 | -- | $296,600 +9% |
| 2003 | -- | $272,100 +18% |
| 2002 | -- | $230,600 +22% |
| 2001 | $2,703 | $189,020 |
Find assessor info on the county website
Monthly payment
Est. payment
Payment breakdown
Explore the cost of this home by adjusting the details. Changes won't be saved.Climate risks
Neighborhood: The Fan
Nearby schools
Schools provided by the listing agent
- Elementary: Fox
- Middle: Dogwood
- High: Thomas Jefferson
Source: CVRMLS. This data may not be complete. We recommend contacting the local school district to confirm school assignments for this home.
Similar homes
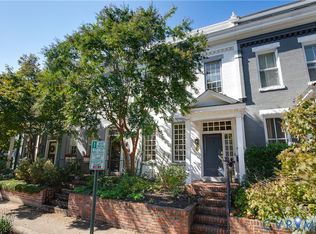
- $650,0003 bd2 ba2k sqft404 N Meadow St, Richmond, VA 23220For Sale
 MLS ID #2627900, Angie Cooper, River Fox Realty. CVRMLS
 - $620,0003 bd2 ba1.5k sqft1807 Floyd Ave, Richmond, VA 23220For Sale
 MLS ID #2627588, Shane Lott, Rashkind Saunders & Co.. CVRMLS
 - $635,0003 bd3 ba2.1k sqft309 N Meadow St, Richmond, VA 23220For Sale
 MLS ID #2627497, Andrea Levine, Samson Properties. CVRMLS
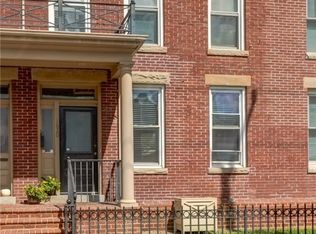
 - $649,0004 bd2 ba1.6k sqft1620 W Cary St, Richmond, VA 23220For Sale
 MLS ID #2626681, Michelle Ferguson, Long & Foster REALTORS. CVRMLS
