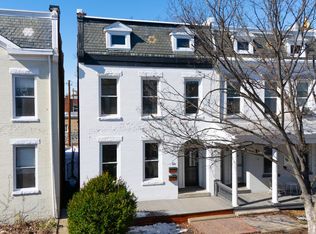
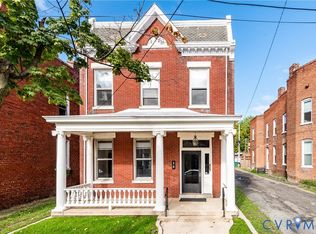
Fantastic investment opportunity in the heart of Richmond’s Fan/VCU area, this property offers historic character, established rental income, and an incredible location just minutes from some of the city’s best dining, shopping, entertainment, and universities. This classic brick duplex offers approximately 2,572 square feet with two spacious units, each featuring 2 bedrooms and 1 full bath. Inside, original details including beautiful wood flooring, tall ceilings, exposed brick, fireplaces, large windows, and generously sized rooms give both units the character and charm expected in this historic neighborhood. Each unit includes its own kitchen, living spaces, laundry, and separate heating and cooling. Rear deck offers outdoor space for lower unit and steps down to private parking area with 2 generously-sized parking spaces - an especially valuable feature in this location. The lower unit has seen several recent improvements, including several updated appliances and new laminate flooring added in a bedroom (previously carpet). New roof installed in 2018. Both units are currently occupied by long-term tenants, one for approximately five years and the other for over two years (both leases in place through August 31, 2027), providing immediate rental income for the new owner. Ideally situated near VCU, with close proximity to Carytown, Maymont, and the Museum District, this is a great opportunity to purchase an established income-producing property in one of Richmond’s most desirable and consistently sought-after rental locations.
For sale
Price cut: $25.1K (10/15)
$649,900
30 S Davis Ave, Richmond, VA 23220
4beds
2baths
2,572sqft
Townhouse, Duplex, Multi Family, Multi Family, Single Family Residence
Built in 1920
2,548 Square Feet Lot
$632,500 Zestimate®
$253/sqft
$-- HOA
What's special
Classic brick duplexTall ceilingsBeautiful wood flooringLiving spacesOriginal detailsGenerously sized roomsSeparate heating and cooling
- 35 days
- 672
- 39
Zillow last checked:
Listing updated:
Listed by:
Rhonda Carroll dsamson@samsonproperties.net,
Samson Properties 804-353-0009
Source: CVRMLS,MLS#: 2625664 Originating MLS: Central Virginia Regional MLS
Facts & features
Interior
Bedrooms & bathrooms
- Bedrooms: 4
- Bathrooms: 2
Features
- Eat-in Kitchen, High Ceilings, Main Level Primary
- Basement: Crawl Space
- Attic: Access Only,Pull Down Stairs
Interior area
- Total interior livable area: 2,572 sqft
Video & virtual tour
Property
Features
- Levels: Two
- Stories: 2
- Patio & porch: Rear Porch, Deck
Lot
- Size: 2,548 Square Feet
- Features: Level
Details
- Parcel number: W0001117023
- Zoning description: R-7
Construction
Type & style
- Home type: Townhouse
- Architectural style: Row House,Two Story
- Property subtype: Townhouse, Duplex, Multi Family, Multi Family, Single Family Residence
Materials
- Brick
- Roof: Composition,Slate
Condition
- Year built: 1920
Utilities & green energy
- Sewer: Public Sewer
- Water: Public
Community & HOA
Community
- Features: Street Lights
- Subdivision: None
Location
- Region: Richmond
Financial & listing details
- Price per square foot: $253/sqft
- Tax assessed value: $666,000
- Annual tax amount: $7,476
- Date on market: 9/17/2026
- Ownership: Individuals
- Ownership type: Sole Proprietor
Estimated market value
$632,500
$601,000 - $664,000
$3,032/mo
Price history
| Date | Event | Price |
|---|---|---|
| 10/15/2026 | Price change | $649,900-3.7%$253/sqft |
Source:  CVRMLS #2625664 Report a problem | ||
| 9/19/2026 | Listed for sale | $675,000+33.7%$262/sqft |
Source: CVRMLS #2625664 Report a problem | ||
| 8/6/2021 | Sold | $505,000-4.7%$196/sqft |
Source: CVRMLS #2114782 Report a problem | ||
| 6/28/2021 | Pending sale | $530,000$206/sqft |
Source: CVRMLS #2114782 Report a problem | ||
| 5/20/2021 | Listed for sale | $530,000+1%$206/sqft |
Source: CVRMLS #2114782 Report a problem | ||
| 9/25/2019 | Listing removed | $525,000$204/sqft |
Source: Joyner Fine Properties #1924551 Report a problem | ||
| 7/31/2019 | Listed for sale | $525,000$204/sqft |
Source: Joyner Fine Properties #1924551 Report a problem | ||
Public tax history
| Year | Property taxes | Tax assessment |
|---|---|---|
| 2025 | $7,476 +6.5% | $623,000 +6.5% |
| 2024 | $7,020 +5.2% | $585,000 +5.2% |
| 2023 | $6,672 | $556,000 |
| 2022 | $6,672 +24.4% | $556,000 +24.4% |
| 2021 | $5,364 +3% | $447,000 +3% |
| 2020 | $5,208 +7.2% | $434,000 +7.2% |
| 2019 | $4,860 +7.4% | $405,000 +7.4% |
| 2018 | $4,524 +23.2% | $377,000 +17.1% |
| 2017 | $3,672 | $322,000 +8.4% |
| 2016 | $3,672 | $297,000 +1.4% |
| 2015 | $3,672 | $293,000 -4.2% |
| 2014 | $3,672 | $306,000 |
| 2013 | -- | $306,000 -8.7% |
| 2012 | -- | $335,000 +4.4% |
| 2011 | -- | $321,000 |
| 2010 | -- | $321,000 -0.1% |
| 2009 | -- | $321,400 |
| 2008 | -- | $321,400 |
| 2007 | -- | $321,400 +7.9% |
| 2006 | -- | $298,000 +72% |
| 2005 | -- | $173,300 +25.6% |
| 2003 | -- | $138,000 +37.3% |
| 2002 | -- | $100,500 +18.9% |
| 2001 | $1,208 | $84,500 |
Find assessor info on the county website
Monthly payment
Est. payment
Payment breakdown
Explore the cost of this home by adjusting the details. Changes won't be saved.Climate risks
Neighborhood: The Fan
Nearby schools
Schools provided by the listing agent
- Elementary: Fox
- Middle: Dogwood
- High: Thomas Jefferson
Source: CVRMLS. This data may not be complete. We recommend contacting the local school district to confirm school assignments for this home.

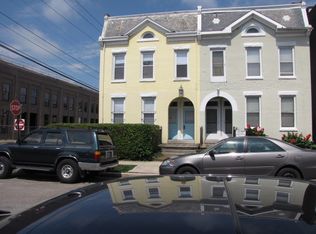
Similar homes
- $650,0003 bd2 ba2k sqft404 N Meadow St, Richmond, VA 23220For Sale
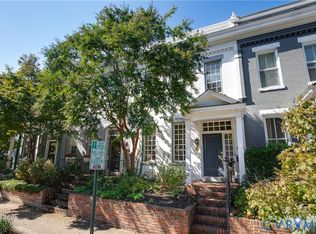 MLS ID #2627900, Angie Cooper, River Fox Realty. CVRMLS
- $635,0003 bd3 ba2.1k sqft309 N Meadow St, Richmond, VA 23220For Sale
 MLS ID #2627497, Andrea Levine, Samson Properties. CVRMLS
- $650,0004 bd4 ba2.8k sqft1733 W Cary St, Richmond, VA 23220For Sale
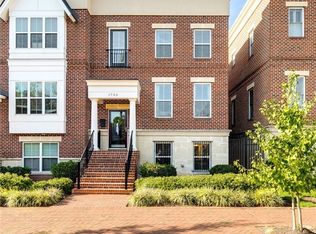 MLS ID #2626899, Taylor Thomas, Shaheen Ruth Martin & Fonville. CVRMLS
- $599,0004 bd2 ba2.7k sqft18 N Lombardy St, Richmond, VA 23220For Sale
 MLS ID #2627787, Carrie Robeson, The Steele Group. CVRMLS
