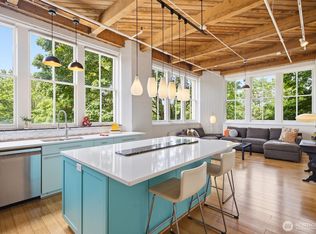
Experience the pinnacle of creative industrial-style living in Georgetown at the historic Sunny Arms Artist Cooperative. This expansive live/work loft at 707 S. Snoqualmie St. offers a quintessential New York-style warehouse feel with dramatic 12-foot ceilings and expansive walls of windows that flood the space with natural light. Designed for artists, this versatile open-concept home borders on a steam punk fever dream and features wood floors, exposed structural elements and walls of vintage multi-paned windows, plus remodeled kitchen with gas range. Enter the dedicated, flexible, and spacious studio area through a vintage cooler door, designed for artistic creation. A standout feature is the unique freestanding bathtub, perfect for relaxing after a day of creativity. The building is a true artist community providing a collaborative atmosphere. The comprehensive HOA dues offer extreme convenience, covering property taxes, sewer, water, garbage, internet, common building maintenance, and insurance, allowing you to focus purely on your art. Enjoy building amenities like off-street parking, freight elevator, a rooftop deck with views and a secure, artistic environment. Located in the heart of Georgetown, you are steps away from galleries, restaurants, and cafes. This is a rare opportunity to own a piece of Georgetown's vibrant creative core, offering a lifestyle that merges professional workspace with industrial luxury in a tight-knit cooperative setting.
Active
Listed by: Windermere West Metro • Marlow C. Harris
Price increase: $199K (6/25)
$569,000
707 S Snoqualmie Street #2B, Seattle, WA 98108
1beds
1,450sqft
Condominium
Built in 1907
-- sqft lot
$553,100 Zestimate®
$392/sqft
$532/mo HOA
What's special
Rooftop deck with viewsFreight elevatorOff-street parkingWood floorsExposed structural elementsUnique freestanding bathtub
- 24 days |
- 598 |
- 36 |
Zillow last checked:
Listing updated:
Listed by:
Marlow C. Harris,
Windermere West Metro
Source: NWMLS as distributed by MLS GRID,MLS#: 2545634
Loading...
Facts & features
Interior
Bedrooms & bathrooms
- Bedrooms: 1
- Bathrooms: 2
- Full bathrooms: 1
- 1/2 bathrooms: 1
- Main level bathrooms: 2
- Main level bedrooms: 1
Bedroom
- Level: Main
Bathroom full
- Level: Main
Other
- Level: Main
Bonus room
- Level: Main
Den office
- Level: Main
Dining room
- Level: Main
Entry hall
- Level: Lower
Great room
- Level: Main
Kitchen without eating space
- Level: Main
Living room
- Level: Main
Other
- Level: Main
Utility room
- Level: Main
Heating
- Forced Air, Electric, Natural Gas
Cooling
- None
Appliances
- Included: Dishwasher, Dryer, Refrigerator, Stove(s)/Range(s), Washer, Dishwasher(s), Dryer(s), Refrigerator(s), Washer(s), Water Heater: Electric, Cooking-Gas, Dryer-Electric
- Laundry: Electric Dryer Hookup, Washer Hookup, Common Area
Features
- Flooring: Ceramic Tile, Softwood, Carpet
- Windows: Coverings: None
- Has fireplace: No
Interior area
- Total structure area: 1,450
- Total interior livable area: 1,450 sqft
Video & virtual tour
Property
Parking
- Total spaces: 1
- Parking features: Off Street
- Uncovered spaces: 1
Features
- Entry location: Lower
- Patio & porch: Cooking-Gas, Dryer-Electric, Sprinkler System, Washer, Water Heater
- Has view: Yes
- View description: Territorial
Lot
- Features: Corner Lot, Paved
Details
- Parcel number: 7376600720
- Special conditions: See Remarks
Construction
Type & style
- Home type: Condo
- Architectural style: See Remarks,Co-op
- Property subtype: Condominium
Materials
- Cement/Concrete
- Roof: Composition
Condition
- Year built: 1907
- Major remodel year: 1907
Utilities & green energy
- Electric: Company: Seattle City Light
- Sewer: Company: Seattle
- Water: Company: Seattle
Community & HOA
Community
- Features: Cable TV, Elevator, Garden Space, Gated, Lobby Entrance, Rooftop Deck
- Security: Fire Sprinkler System
- Subdivision: Georgetown
HOA
- Services included: Common Area Maintenance, Internet, See Remarks, Sewer, Water
- HOA fee: $532 monthly
Location
- Region: Seattle
Financial & listing details
- Price per square foot: $392/sqft
- Annual tax amount: $2,676
- Date on market: 3/30/2026
- Cumulative days on market: 110 days
- Listing terms: See Remarks
- Inclusions: Dishwasher(s), Dryer(s), Refrigerator(s), Stove(s)/Range(s), Washer(s)
Estimated market value
$553,100
$525,000 - $581,000
$2,582/mo
Price history
| Date | Event | Price |
|---|---|---|
| 6/25/2026 | Price change | $569,000+53.8%$392/sqft |
Source:  NWMLS as distributed by MLS GRID #2545634 Report a problem NWMLS as distributed by MLS GRID #2545634 Report a problem | ||
| 12/28/2013 | Listed for sale | $370,000$255/sqft |
Source: Lake and Company Real Estate Report a problem | ||
Public tax history
Tax history is unavailable.
Monthly payment
Est. payment
Payment breakdown
Explore the cost of this home by adjusting the details. Changes won't be saved.Climate risks
Neighborhood: Industrial District
Nearby schools
GreatSchools rating
- 5/10Van Asselt Elementary SchoolGrades: PK-5Distance: 2.8 mi
- 8/10Mercer Middle SchoolGrades: 6-8Distance: 0.6 mi
- 7/10Cleveland High SchoolGrades: 9-12Distance: 0.8 mi
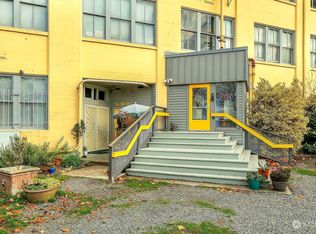
- $599,0001 bd1 ba1.5k sqft707 S Snoqualmie St STE 2A, Seattle, WA 98108Pending
- $470,0002 bd1 ba1.4k sqft707 S Snoqualmie St SUITE 1C, Seattle, WA 98108Sold
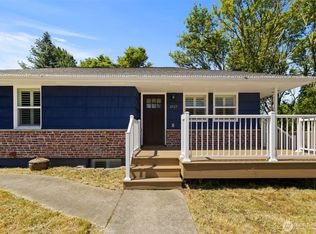
- $680,0004 bd2 ba1.9k sqft4525 10th Ave S, Seattle, WA 98108Sold
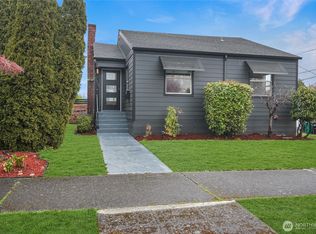
- $710,0002 bd1 ba1.9k sqft1020 S Snoqualmie St, Seattle, WA 98108Sold
- $525,0005 bd2 ba1.7k sqft4512 10th Ave S, Seattle, WA 98108Sold
- $630,0003 bd1 ba1.8k sqft4558 11th Ave S, Seattle, WA 98108Sold
- $700,0002 bd1 ba1.8k sqft4559 12th Ave S, Seattle, WA 98108Sold
- $635,0002 bd1 ba1.7k sqft4555 12th Ave S, Seattle, WA 98108Sold
A local agent can set up tours, give advice and negotiate with sellers.
Similar homes
- $539,9501 bd2 ba1.2k sqftThe Florentine, Seattle, WA 98104Active
 MLS ID #2543846, Jennifer Gilbert-Smith. NWMLS as distributed by MLS GRID
 - $560,0001 bd2 ba975 sqftVeer Lofts, Seattle, WA 98109Active
 MLS ID #2522009, Ramone Myers. NWMLS as distributed by MLS GRID
 - $565,0002 bd1 ba1.1k sqftThe Gainsborough, Seattle, WA 98104Active
 MLS ID #2536173, Marlow C. Harris. NWMLS as distributed by MLS GRID
 - $575,0001 bd2 ba931 sqftFirehouse 25, Seattle, WA 98122Active
 MLS ID #2507651, Anna Morgan. NWMLS as distributed by MLS GRID
 - $599,0002 bd2 ba1k sqftTriton Terrace, Seattle, WA 98119ActiveMLS ID #2556681, Leah Davidson. NWMLS as distributed by MLS GRID
- $625,0002 bd3 ba1.3k sqft6641 Carleton Avenue S #B, Seattle, WA 98108ActiveMLS ID #2508385, Matt Jensen. NWMLS as distributed by MLS GRID
- $565,0001 bd2 ba1.1k sqft1926 Fairview Condominiums, Seattle, WA 98102ActiveMLS ID #2533570, Jeremy Briggs. NWMLS as distributed by MLS GRID
- $715,0003 bd2 ba2.1k sqft1010 S Director Street, Seattle, WA 98108ActiveMLS ID #2550943, Greg Gai. NWMLS as distributed by MLS GRID
- $549,9502 bd2 ba837 sqftSerana Condominium, Seattle, WA 98109ActiveMLS ID #2545309, Cristina Zalavarria. NWMLS as distributed by MLS GRID
- $473,0002 bd2 ba1.4k sqftMassachusetts Place Condominiums, Seattle, WA 98144ActiveMLS ID #2543189, Devin Gordon Sr. NWMLS as distributed by MLS GRID
- $699,5002 bd3 ba1.1k sqftThe Brix, Seattle, WA 98012ActiveMLS ID #2551689, Zaffer A. Lalji. NWMLS as distributed by MLS GRID
- $574,9501 bd1 ba931 sqftQueen Anne High School, Seattle, WA 98109ActiveMLS ID #2475538, Danny Greco. NWMLS as distributed by MLS GRID
- $549,9502 bd1 ba864 sqftThe Morgan, Seattle, WA 98102ActiveMLS ID #2537800, Amarpreet Ubbi. NWMLS as distributed by MLS GRID
- $599,0001 bd2 ba958 sqftBrix Condominiums, Seattle, WA 98102ActiveMLS ID #2484017, Sandy Walsh. NWMLS as distributed by MLS GRID
- $569,0002 bd2 ba932 sqftMisty Cove, Renton, WA 98056ActiveMLS ID #2546276, Cendy C. Lee. NWMLS as distributed by MLS GRID
- $599,0004 bd2 ba1.8k sqftCommercial Street Addition, Seattle, WA 98146ActiveMLS ID #2550201, Dylan Chau. NWMLS as distributed by MLS GRID
- $609,9992 bd2 ba1.1k sqftHarbor Heights, Seattle, WA 98121ActiveMLS ID #2499080, Patrick Downing. NWMLS as distributed by MLS GRID
- $525,0002 bd2 ba1k sqftCornerstone Queen Anne Condo, Seattle, WA 98109ActiveMLS ID #2524972, Eva Xia. NWMLS as distributed by MLS GRID
- $650,0004 bd2 ba2.1k sqft7756 14th Avenue SW, Seattle, WA 98106ActiveMLS ID #2528960, Anthony Giglio. NWMLS as distributed by MLS GRID
- $639,0002 bd2 ba1.1k sqft3638 Courtland Place S #B, Seattle, WA 98144ActiveMLS ID #2545292, Lihai Wang-Schmid. NWMLS as distributed by MLS GRID
