MOTIVATED SELLERS!!!! Experience the perfect blend of luxury & country living with this stunning custom barndominium on 12 scenic acres in Leon! This thoughtfully designed home offers 5 bedrooms, 4 full bathrooms, and high-end finishes throughout. The spacious kitchen is built for entertaining with abundant cabinetry, under-cabinet lighting, butcher block and quartz countertops, a walk-in pantry, and all stainless steel appliances included. The private primary suite features a jetted tub, a double-headed walk-in shower, an oversized walk-in closet, and spa-like finishes. Enjoy year round comfort with radiant in-floor heat throughout the home and the attached 37x57 garage. The garage boasts 18-foot ceilings, 14x16 and 10x16 overhead doors, plus camper hookups including a 50-amp plug. Step onto the covered back deck, already prepped for an outdoor kitchen, exterior lighting, and a gas line for your grill?perfect for creating your dream outdoor entertaining space. Automatic soffit lighting adds both curb appeal and convenience. Need additional workspace? The impressive 60x30 red shop includes a kitchenette, half bath, 2 overhead doors to a 3 car garage and optional livestock stalls or storage in the rear. It's also equipped with a 50-amp camper hookup, hydrant, & clean out. Additional features include striking black fiberglass windows and quality craftsmanship throughout.
For sale
Price cut: $60K (9/2)
$615,000
707 SE 6th St, Leon, IA 50144
5beds
3,220sqft
Single Family Residence
Built in 2025
12 Acres Lot
$-- Zestimate®
$191/sqft
$-- HOA
What's special
Quality craftsmanship throughoutStunning custom barndominiumWalk-in pantryHigh-end finishes throughoutStriking black fiberglass windowsSpa-like finishesUnder-cabinet lighting
- 73 days
- 1,357
- 95
Zillow last checked:
Listing updated:
Listed by:
Jeni McClelland (515)681-4610,
RE/MAX Concepts
Source: DMMLS,MLS#: 746108 Originating MLS: Des Moines Area Association of REALTORS
Originating MLS: Des Moines Area Association of REALTORSFacts & features
Interior
Bedrooms & bathrooms
- Bedrooms: 5
- Bathrooms: 4
- Full bathrooms: 4
- Main level bedrooms: 5
Heating
- Forced Air, Gas, Propane, Radiant
Cooling
- Central Air
Appliances
- Included: Dishwasher, Microwave, Refrigerator, Stove
- Laundry: Main Level
Features
- Eat-in Kitchen
Interior area
- Total structure area: 3,220
- Total interior livable area: 3,220 sqft
Property
Parking
- Total spaces: 4
- Parking features: Attached, Detached, Garage
- Attached garage spaces: 4
Lot
- Size: 12 Acres
Details
- Parcel number: 0733175007
- Zoning: Ag
Construction
Type & style
- Home type: SingleFamily
- Architectural style: Barndominium
- Property subtype: Single Family Residence
Materials
- Metal Siding
- Foundation: Poured, Slab
- Roof: Metal
Condition
- Year built: 2025
Utilities & green energy
- Sewer: Septic Tank
- Water: Public
Community & HOA
HOA
- Has HOA: No
Location
- Region: Leon
Financial & listing details
- Price per square foot: $191/sqft
- Tax assessed value: $39,826
- Annual tax amount: $930
- Date on market: 7/28/2026
- Cumulative days on market: 73 days
- Listing terms: Cash,Conventional,FHA,VA Loan
- Road surface type: Concrete
Estimated market value
Not available
Estimated sales range
Not available
Not available
Price history
| Date | Event | Price |
|---|---|---|
| 9/2/2026 | Price change | $615,000-8.9%$191/sqft |
Source:  DMMLS #746108 Report a problem DMMLS #746108 Report a problem | ||
| 8/13/2026 | Price change | $675,000-0.7%$210/sqft |
Source: DMMLS #746108 Report a problem | ||
| 7/28/2026 | Price change | $680,000-2.7%$211/sqft |
Source: DMMLS #746108 Report a problem | ||
| 7/10/2026 | Price change | $699,000-5.5%$217/sqft |
Source:  NoCoast MLS as distributed by MLS GRID #6338485 Report a problem NoCoast MLS as distributed by MLS GRID #6338485 Report a problem | ||
| 6/22/2026 | Price change | $740,000-1.3%$230/sqft |
Source: NoCoast MLS as distributed by MLS GRID #6338485 Report a problem | ||
| 5/20/2026 | Price change | $750,000+552.2%$233/sqft |
Source: NoCoast MLS as distributed by MLS GRID #6338485 Report a problem | ||
| 10/15/2024 | Pending sale | $115,000$36/sqft |
Source: DMMLS #705860 Report a problem | ||
| 10/15/2024 | Listed for sale | $115,000$36/sqft |
Source: DMMLS #705860 Report a problem | ||
| 10/14/2024 | Sold | $115,000-25.8%$36/sqft |
Source: DMMLS #705860 Report a problem | ||
| 7/9/2024 | Listing removed | -- |
Source: NoCoast MLS as distributed by MLS GRID #6317808 Report a problem | ||
| 6/13/2024 | Price change | $155,000-2.5%$48/sqft |
Source: NoCoast MLS as distributed by MLS GRID #6317808 Report a problem | ||
| 5/29/2024 | Listed for sale | $159,000+88.2%$49/sqft |
Source: NoCoast MLS as distributed by MLS GRID #6317808 Report a problem | ||
| 3/19/2020 | Sold | $84,500-5.1%$26/sqft |
Source: NoCoast MLS as distributed by MLS GRID #5396307 Report a problem | ||
| 2/14/2020 | Pending sale | $89,000$28/sqft |
Source: Jim Johnston Realty #5396307 Report a problem | ||
| 11/6/2019 | Listed for sale | $89,000$28/sqft |
Source: Jim Johnston Realty #20158819 Report a problem | ||
Public tax history
| Year | Property taxes | Tax assessment |
|---|---|---|
| 2018 | $930 | $39,826 +14% |
| 2017 | $930 +12% | $34,935 |
| 2016 | $830 -44.3% | $34,935 |
| 2015 | $1,490 +121.7% | $34,935 |
| 2014 | $672 | $34,935 |
Find assessor info on the county website
Monthly payment
Est. payment
Payment breakdown
Explore the cost of this home by adjusting the details. Changes won't be saved.Climate risks
Neighborhood: 50144
Nearby schools
Schools provided by the listing agent
- District: Central Decatur
Source: DMMLS. This data may not be complete. We recommend contacting the local school district to confirm school assignments for this home.

Similar homes
- $650,0003 bd1 ba1.8k sqft20056 212th Ave, Leon, IA 50144For Sale
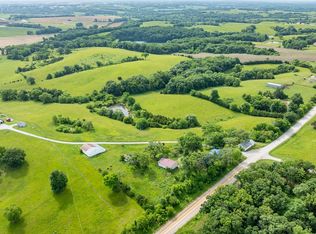 MLS ID #743172, Audra Sypolt, RE/MAX Concepts. DMMLS
 - $349,0005 bd2 ba2k sqft17000 195th Ave, Leon, IA 50144For Sale
 MLS ID #748207, Dennis Williams, Midwest Land Group LLC. DMMLS
 - $874,5004 bd3 ba2.8k sqft1270 Bee Tree Ln, Ellston, IA 50074Active
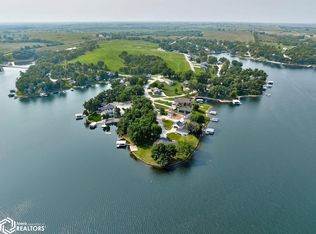 MLS ID #6325350, Cherri L Vos, RE/MAX Revolution. NoCoast MLS as distributed by MLS GRID
