Skip main navigation
Sold for $294,000
  • $294,000

    707 Steamboat Sta, Southampton, PA 18966

    2beds
    --sqft
    Condominium
    Built in 1986
    -- sqft lot
    $340,900 Zestimate®
    $--/sqft
    $2,058 Estimated rent

    Home value

    $340,900

    $324,000 - $358,000

    $2,058/mo

    Zestimate® history
    Loading
    Loading...

    Owner options

    List your home for rent

    $2,058/mo

    Rent Zestimate®

    Find your next renter with Zillow Rental Manager. Plus, with online applications, you can quickly screen prospective tenants – for free.

    Learn more

    $2,058/mo

    Rent Zestimate®

    Refinance and save

    $1,871/mo

    Est. payment

    Refinancing to a lower rate could help reduce your monthly payments and save thousands over the life of the loan.

    See today's rates

    $1,871/mo

    Est. payment

    Explore your selling options

    Work with a Zillow partner agent

    Leverage their expertise and Zillow's premium Showcase listings to get your home seen by more buyers.

    Get started

    List with your own agent

    Get your home in front of millions of buyers by listing it on Zillow.

    Learn how to do it

    Sell it yourself

    Take full control of how buyers see your home on Zillow by listing For Sale by Owner (FSBO).

    List your home

    What's special

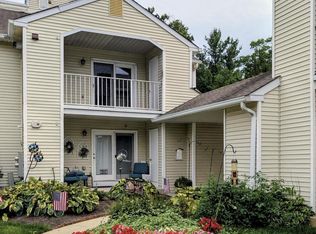
    Welcome to Steamboat Station, and the ease of Condo life! Tucked away in the back of the neighborhood, we present the newly refreshed 707 Steamboat Station Drive. This 2 bed, 1.5 bath, first floor Condo has brand new carpet throughout, and was just freshly painted. As you enter the main first floor level, you have the option to enter the kitchen to your right or the finished basement to your left. In the revived kitchen, there's a new stove, new dishwasher, newer refrigerator, new sink, and new countertops. Just past the kitchen is the combined living and dining area offering new light fixtures and plenty of space for traditional living and dining furniture, or you could save the sectional for the den! The choice is yours. This open living and dining space is engulfed with natural light from the sliding door leading to the balcony. The balcony offers tree lined views, and provides access to the mechanicals closet plus another closet for storage. Back inside and down the hallway, you'll see the laundry room with washer / dryer hookups, and a half bathroom to the right. The first bedroom is next, with a large closet and ample space. The primary bedroom is at the end of the hall, with a huge walk in closet and en suite full bathroom. The main first floor level of the home offers tons of storage throughout. Now for the fun part! Downstairs in the finished basement, we have an enormous family room with a bar. Perfect for movie nights, a gigantic play area, hobby area, entertaining, etc. This finished area runs the entire length of the condo, essentially adding a second living space and providing double the square footage. There's also a spacious unfinished area perfect for storage. Located in the Centennial School District, and right down the street from the Southampton Free Library, you get all the perks and conveniences of Southampton living. The best part is, this Condo has low monthly fees of $231 per month covering the roof, exterior maintenance, snow removal to the door, landscaping, and common area maintenance. There is a special assessment of $34 a month as well. Please note, this property can only be owner occupied, and one cat per unit is allowed. Dogs are not permitted. Make your appointment today!

    Zillow last checked:

    Listing updated:

    Listed by:

    Sherri Belfus Kracht 267-614-3911,

    Class-Harlan Real Estate, LLC

    Bought with:

    Valeriia Gurtovaia, RS366800

    Keller Williams Real Estate-Langhorne

    Source: Bright MLS,MLS#: PABU2076334MLS Logo

    Facts & features

    Interior

    Bedrooms & bathrooms
    • Bedrooms: 2
    • Bathrooms: 2
    • Full bathrooms: 1
    • 1/2 bathrooms: 1
    • Main level bathrooms: 2
    • Main level bedrooms: 2
    Basement
    • Area: 0
    Heating
    • Forced Air, Natural Gas
    Cooling
    • Central Air, Electric
    Appliances
    • Included: Gas Water Heater
    • Laundry: Hookup, In Unit
    Features
    • Bar, Combination Dining/Living, Entry Level Bedroom, Walk-In Closet(s)
    • Flooring: Carpet
    • Basement: Finished
    • Has fireplace: No
    Interior area
    • Total structure area: 0
    • Finished area above ground: 0
    • Finished area below ground: 0

    Property

    Parking
    • Parking features: Parking Lot
    Accessibility
    • Accessibility features: Accessible Entrance
    Features
    • Levels: Two
    • Stories: 2
    • Exterior features: Balcony
    • Pool features: None
    Details
    • Additional structures: Above Grade, Below Grade
    • Parcel number: 48016091707
    • Zoning: R6
    • Special conditions: Standard

    Construction

    Type & style
    • Home type: Condo
    • Architectural style: Traditional,Straight Thru
    • Property subtype: Condominium
    • Attached to another structure: Yes
    Materials
    • Frame
    Condition
    • New construction: No
    • Year built: 1986

    Utilities & green energy

    • Sewer: Public Sewer
    • Water: Public

    Community & HOA

    Community
    • Condo and coop fee: $231 monthly
    • Subdivision: Steamboat Station
    HOA
    • Has HOA: No
    • Amenities included: Common Grounds
    • Services included: Common Area Maintenance, Maintenance Structure, Maintenance Grounds, Snow Removal
    • HOA name: Continental Property Management
    Location
    • Region: Southampton
    • Municipality: UPPER SOUTHAMPTON TWP

    Financial & listing details

    • Tax assessed value: $20,200
    • Annual tax amount: $4,418
    • Date on market: 8/2/2024
    • Listing agreement: Exclusive Agency
    • Listing terms: Conventional,Cash
    • Inclusions: Refrigerator In As-is Condition
    • Ownership: Condominium

    Price history

    DateEventPrice
    9/13/2024Sold$294,000-2%
    Source: Bright MLS #PABU2076334 Report a problem
    8/14/2024Contingent$300,000
    Source: Bright MLS #PABU2076334 Report a problem
    8/2/2024Listed for sale$300,000
    Source: Bright MLS #PABU2076334 Report a problem

    Public tax history

    YearProperty taxesTax assessment
    2025$4,475 +0.4%$20,200
    2024$4,459 +6.4%$20,200
    2023$4,189 +2.2%$20,200
    2022$4,101 +1.8%$20,200
    2021$4,027 +1.4%$20,200
    2020$3,971 +6.3%$20,200
    2018$3,737 +2.9%$20,200
    2017$3,631 -3.9%$20,200
    2016$3,777 $20,200
    2015-- $20,200
    2014-- $20,200
    2013-- $20,200
    2012-- $20,200
    2011-- $20,200
    2010-- $20,200
    2009-- $20,200
    2008-- $20,200
    2007-- $20,200
    2006-- $20,200
    2005-- $20,200 +300%
    2004-- $5,050
    2003-- $5,050
    2002-- $5,050
    2000-- $5,050
    Find assessor info on the county website

    Neighborhood: 18966

    Nearby schools

    GreatSchools rating
    Schools provided by the listing agent
    • Middle: Eugene Klinger
    • High: William Tennent
    • District: Centennial

    Source: Bright MLS. This data may not be complete. We recommend contacting the local school district to confirm school assignments for this home.

    Get a cash offer in 3 minutes
    Find out how much your home could sell for in as little as 3 minutes with a no-obligation cash offer.
    Estimated market value
    $340,900
    Get a cash offer in 3 minutes
    Find out how much your home could sell for in as little as 3 minutes with a no-obligation cash offer.
    Estimated market value
    $340,900