Skip main navigation
Sold for $330,000
  • $330,000

    707 Sutter Gate Ln, Morrisville, NC 27560

    3beds
    1,850sqft
    Townhouse, Residential
    Built in 2003
    1,742.4 Square Feet Lot
    $327,400 Zestimate®
    $178/sqft
    $1,983 Estimated rent

    Home value

    $327,400

    $311,000 - $344,000

    $1,983/mo

    Zestimate® history
    Loading
    Loading...

    Owner options

    List your home for rent

    $1,983/mo

    Rent Zestimate®

    Find your next renter with Zillow Rental Manager. Plus, with online applications, you can quickly screen prospective tenants – for free.

    Learn more

    $1,983/mo

    Rent Zestimate®

    Refinance and save

    $2,036/mo

    Est. payment

    Refinancing to a lower rate could help reduce your monthly payments and save thousands over the life of the loan.

    See today's rates

    $2,036/mo

    Est. payment

    Explore your selling options

    Work with a Zillow partner agent

    Leverage their expertise and Zillow's premium Showcase listings to get your home seen by more buyers.

    Get started

    List with your own agent

    Get your home in front of millions of buyers by listing it on Zillow.

    Learn how to do it

    Sell it yourself

    Take full control of how buyers see your home on Zillow by listing For Sale by Owner (FSBO).

    List your home

    What's special

    Freshly stained deckPlenty of windowsGenerous closet spaceOpen conceptNew carpet
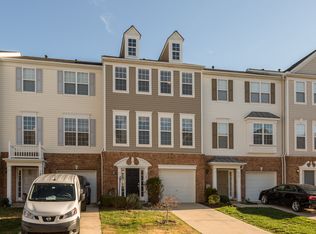
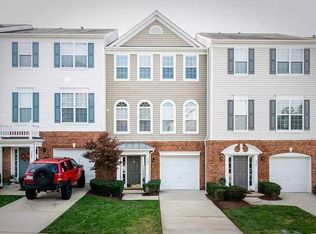
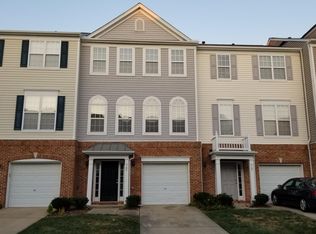
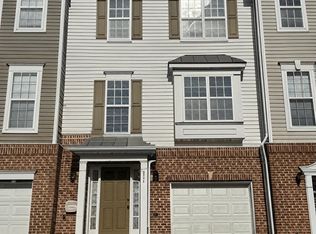
    Specious 3 story townhome featuring an open concept. Freshly painted and new carpet throughout. This home boasts two huge bedrooms with en-suites, each offering plenty of privacy and not to mention the generous closet space. The first floor includes a versatile office space/bedroom. Plenty of windows let the natural light shine in. Step outside to a freshly stained deck, ideal for outdoor relaxation. The attached garage also offers secure parking and extra storage. Conveniently located near shopping, dining, Research Triangle Park (RTP) and RDU Airport. Residents of the Breckenridge community can enjoy the pool, club house, tennis & volleyball courts, playground and walking trails. This townhome offers the perfect blend of comfort and accessibility. Refrigerator, washer and dryer will convey. Schedule a showing today! Please leave feedback.

    Zillow last checked:

    Listing updated:

    Listed by:

    Shannon Holland 919-332-4216,

    Allen Tate/Apex-Center Street,

    AnnMarie Janni 919-389-9782,

    Allen Tate/Apex-Center Street

    Bought with:

    Karunakar Reddy Thoom, 326243

    NorthGroup Real Estate, Inc.

    Source: Doorify MLS,MLS#: 10075226MLS Logo

    Facts & features

    Interior

    Bedrooms & bathrooms
    • Bedrooms: 3
    • Bathrooms: 4
    • Full bathrooms: 2
    • 1/2 bathrooms: 2
    Heating
    • Electric
    Cooling
    • Central Air, Dual
    Appliances
    • Included: Dishwasher, Disposal, Dryer, Electric Range, Gas Water Heater, Microwave, Refrigerator, Washer/Dryer
    • Laundry: Laundry Room, Main Level
    Features
    • Bathtub/Shower Combination, Cathedral Ceiling(s), Ceiling Fan(s), Eat-in Kitchen, High Ceilings, Kitchen/Dining Room Combination, Laminate Counters, Pantry, Smooth Ceilings, Vaulted Ceiling(s), Walk-In Closet(s)
    • Flooring: Carpet, Laminate
    • Common walls with other units/homes: 2+ Common Walls
    Interior area
    • Total structure area: 1,850
    • Total interior livable area: 1,850 sqft
    • Finished area above ground: 1,850
    • Finished area below ground: 0

    Property

    Parking
    • Total spaces: 2
    • Parking features: Attached, Garage
    • Attached garage spaces: 1
    • Uncovered spaces: 1
    Features
    • Levels: Tri-Level
    • Stories: 2
    • Patio & porch: Deck
    • Exterior features: Rain Gutters
    • Pool features: Swimming Pool Com/Fee
    • Spa features: Community
    • Has view: Yes
    Lot
    • Size: 1,742 sqft
    Details
    • Parcel number: 0736811087
    • Special conditions: Standard

    Construction

    Type & style
    • Home type: Townhouse
    • Architectural style: Transitional
    • Property subtype: Townhouse, Residential
    • Attached to another structure: Yes
    Materials
    • Brick, Vinyl Siding
    • Foundation: Slab
    • Roof: Shingle
    Condition
    • New construction: No
    • Year built: 2003

    Utilities & green energy

    • Sewer: Public Sewer
    • Water: Public

    Community & neighborhood

    Location
    • Region: Morrisville
    • Subdivision: The Lake at Breckenridge

    HOA & financial

    HOA
    • Has HOA: Yes
    • HOA fee: $77 monthly
    • Amenities included: Clubhouse, Pool, Tennis Court(s)
    • Services included: Maintenance Grounds
    Other financial information
    • Additional fee information: Second HOA Fee $50 Monthly

    Price history

    DateEventPrice
    7/23/2025Listing removed$1,995$1/sqft
    Source: Zillow Rentals Report a problem
    7/19/2025Listed for rent$1,995+45.1%$1/sqft
    Source: Zillow Rentals Report a problem
    7/18/2025Sold$330,000-2.9%$178/sqft
    Source: Doorify MLS #10075226 Report a problem
    6/19/2025Pending sale$340,000$184/sqft
    Source: Doorify MLS #10075226 Report a problem
    6/13/2025Price change$340,000-6.8%$184/sqft
    Source: Doorify MLS #10075226 Report a problem
    5/26/2025Price change$365,000-2.7%$197/sqft
    Source: Doorify MLS #10075226 Report a problem
    3/28/2025Price change$375,000-5.1%$203/sqft
    Source: Doorify MLS #10075226 Report a problem
    3/3/2025Price change$395,000-1%$214/sqft
    Source: Doorify MLS #10075226 Report a problem
    2/7/2025Listed for sale$399,000-2.7%$216/sqft
    Source: Doorify MLS #10075226 Report a problem
    12/16/2024Listing removed$410,000$222/sqft
    Source: Doorify MLS #10058491 Report a problem
    10/18/2024Listed for sale$410,000+86.4%$222/sqft
    Source: Doorify MLS #10058491 Report a problem
    5/31/2018Sold$220,000$119/sqft
    Source: Doorify MLS #2185108 Report a problem
    4/21/2018Pending sale$220,000$119/sqft
    Source: Real Living Pittman Properties #2185108 Report a problem
    4/15/2018Listed for sale$220,000+19030.4%$119/sqft
    Source: Real Living Pittman Properties #2185108 Report a problem
    4/14/2018Listing removed$1,375$1/sqft
    Source: Real Living Pittman Properties #2176726 Report a problem
    3/6/2018Listed for rent$1,375+5.8%$1/sqft
    Source: Real Living Pittman Properties #2176726 Report a problem
    5/17/2013Listing removed$1,300$1/sqft
    Source: Real Living Pittman Properties #1889247 Report a problem
    5/10/2013Price change$1,300+18.2%$1/sqft
    Source: Real Living Pittman Properties #1889247 Report a problem
    5/8/2013Listed for rent$1,100$1/sqft
    Source: Real Living Pittman Properties #1889247 Report a problem
    12/16/2010Listing removed$1,150$1/sqft
    Source: Real Living Pittman Properties #1757831 Report a problem
    11/26/2010Listed for sale$1,150-99.3%$1/sqft
    Source: Real Living Pittman Properties #1757831 Report a problem
    10/27/2006Sold$170,000+12.6%$92/sqft
    Source: Public Record Report a problem
    7/31/2003Sold$151,000$82/sqft
    Source: Public Record Report a problem

    Public tax history

    YearProperty taxesTax assessment
    2025$3,451 +0.4%$395,696
    2024$3,437 +43.5%$395,696 +74.4%
    2023$2,395 +3.7%$226,860
    2022$2,310 +4.5%$226,860
    2021$2,210 $226,860
    2020$2,210 +11.3%$226,860 +29%
    2019$1,986 $175,892
    2018-- $175,892
    2017$1,800 +0.7%$175,892
    2016$1,787 +0.4%$175,892 +2.4%
    2015$1,780 +5%$171,774
    2014$1,695 $171,774
    2013-- $171,774
    2012-- $171,774
    2011-- $171,774
    2010-- $171,774
    2009-- $171,774
    2008-- --
    2007-- --
    2006-- --
    2005-- --
    2004-- --

    Find assessor info on the county website

    Neighborhood: 27560

    Nearby schools

    GreatSchools rating
    Schools provided by the listing agent
    • Elementary: Wake - Parkside
    • Middle: Wake - Alston Ridge
    • High: Wake - Panther Creek

    Source: Doorify MLS. This data may not be complete. We recommend contacting the local school district to confirm school assignments for this home.

    Get a cash offer in 3 minutes
    Find out how much your home could sell for in as little as 3 minutes with a no-obligation cash offer.
    Estimated market value
    $327,400
    Get a cash offer in 3 minutes
    Find out how much your home could sell for in as little as 3 minutes with a no-obligation cash offer.
    Estimated market value
    $327,400