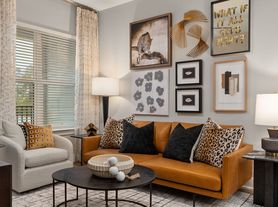

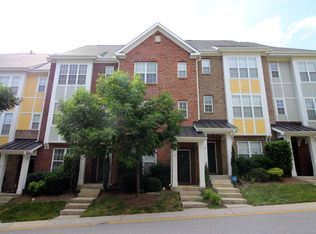
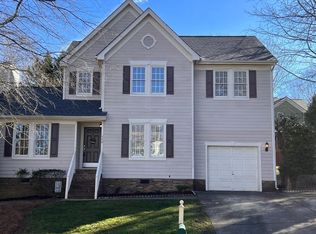
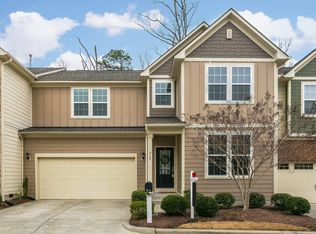
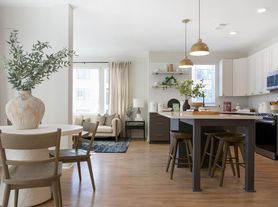
Highly sought after Lake at Breckenridge townhome! A quiet neighborhood with established trees, ready for you to settle in and enjoy your peaceful retreat in the heart of the Triangle. Known for it's exceptional location, just minutes to RTP, 540 and shopping, and also the incredible amenities which include 2 swimming pools, clubhouse, tennis and basketball courts, trails, ponds, gazebos and more. This unit has been freshly painted and is full of natural light. The entry level has a flex room which would make the ideal office, bonus room, or workout space with a powder room conveniently across the hall. On the main floor you will find a spacious living room with gas fireplace, and large sliding glass doors leading to a deck overlooking trees. A second powder room on this level, with room for extra storage. On the third floor, you will find the Owner's suite with vaulted ceiling, walk in closet, and ensuite. There are also 2 additional bedrooms and a full bath. Less than 1.3 miles to all the shops and restaurants at ParkSide commons and access to 540. You couldn't ask for a better location! Just minutes to the airport, highly rated schools, and incredible options for outdoor enthusiasts.
Pending
$349,900
703 Sutter Gate Ln, Morrisville, NC 27560
3beds
2,000sqft
Townhouse
Built in 2003
1,742 Square Feet Lot
$344,400 Zestimate®
$175/sqft
$50/mo HOA
What's special
Freshly paintedTrails ponds gazebosRoom for extra storageFull of natural lightTennis and basketball courts
- 47 days
- 71
- 8
Likely to sell faster than
Zillow last checked:
Listing updated:
Listed by:
Leslie-Anne Ball 919-633-3388,
Better Homes & Gardens Real Es
Source: Doorify MLS,MLS#: 10180666
Facts & features
Interior
Bedrooms & bathrooms
- Bedrooms: 3
- Bathrooms: 4
- Full bathrooms: 2
- 1/2 bathrooms: 2
- Main level bathrooms: 1
Primary bedroom
- Level: Third
- Area: 140.17 Square Feet
- Dimensions: 13.1 x 10.7
Bedroom 2
- Level: Third
- Area: 71.1 Square Feet
- Dimensions: 9.0 x 7.9
Bedroom 3
- Level: Third
- Area: 102.6 Square Feet
- Dimensions: 9.0 x 11.4
Bonus room
- Level: Main
- Area: 132.21 Square Feet
- Dimensions: 11.9 x 11.11
Kitchen
- Level: Second
- Area: 148.48 Square Feet
- Dimensions: 11.6 x 12.8
Living room
- Level: Second
- Area: 318.06 Square Feet
- Dimensions: 18.6 x 17.1
Heating
- Natural Gas, None
Cooling
- Central Air
Appliances
- Included: Dryer, Dishwasher, Electric Range, Free-Standing Electric Range, Free-Standing Refrigerator, Free-Standing Range, Ice Maker, Microwave, Range, Refrigerator, Washer, Washer/Dryer
- Laundry: Inside, Laundry Room, Main Level
Features
- Breakfast Bar, Ceiling Fan(s), Double Vanity, Eat-in Kitchen, High Ceilings, Laminate Counters, Walk-In Closet(s)
- Flooring: Carpet, Tile, Vinyl
- Number of fireplaces: 1
- Fireplace features: Gas, Great Room
- Common walls with other units/homes: 1 Common Wall
Interior area
- Total structure area: 2,000
- Total interior livable area: 2,000 sqft
- Finished area above ground: 2,000
- Finished area below ground: 0
Property
Parking
- Total spaces: 2
- Parking features: Attached, Driveway, Garage
- Garage spaces: 1
- Uncovered spaces: 1
- Details: guest parking
Features
- Levels: Three Or More
- Stories: 3
- Patio & porch: Covered, Deck, Front Porch, Patio, Porch
- Exterior features: Balcony, Basketball Court, Playground, Rain Gutters, Tennis Court(s)
Lot
- Size: 1,742 Square Feet
- Features: Landscaped, Hardwood Trees
Details
- Parcel number: 073604811161000 0301266
- Zoning: HDR
- Special conditions: Standard
Construction
Type & style
- Home type: Townhouse
- Architectural style: Colonial
- Property subtype: Townhouse
Materials
- Brick, Vinyl Siding
- Foundation: Slab
- Roof: Shingle
Condition
- New construction: No
- Year built: 2003
Utilities & green energy
- Sewer: Public Sewer
- Water: Public
Community & HOA
Community
- Features: Clubhouse, Park, Playground, Pool, Sidewalks, Tennis Court(s)
- Security: Smoke Detector(s)
- Subdivision: Lakes at Breckenridge
HOA
- Has HOA: Yes
- Amenities included: Clubhouse, Park, Playground, Pool, Pond Year Round, Recreation Facilities, Recreation Room, Sport Court, Tennis Court(s), Trail(s)
- Services included: Road Maintenance
- HOA fee: $50 monthly
- HOA name: York Property Management
- HOA phone: 919-863-0824
- Second HOA name: Breckenridge Lake
- Additional fee info: Second HOA Fee $83 Monthly
Location
- Region: Morrisville
Financial & listing details
- Price per square foot: $175/sqft
- Tax assessed value: $410,504
- Annual tax amount: $3,579
- Date on market: 7/16/2026
- Listing agreement: Exclusive Right To Sell
- Listing terms: Cash,Conventional,FHA,VA Loan
- Ownership type: Townhouse
- Road surface type: Asphalt
Estimated market value
$344,400
$327,000 - $362,000
$2,017/mo
Price history
| Date | Event | Price |
|---|---|---|
| 8/1/2026 | Pending sale | $349,900$175/sqft |
Source: | ||
| 7/16/2026 | Listed for sale | $349,900+138.8%$175/sqft |
Source: | ||
| 4/28/2003 | Sold | $146,500$73/sqft |
Source: Public Record Report a problem | ||
Public tax history
| Year | Property taxes | Tax assessment |
|---|---|---|
| 2025 | $3,579 +0.4% | $410,504 |
| 2024 | $3,565 +43.3% | $410,504 +74.2% |
| 2023 | $2,487 +3.7% | $235,628 |
| 2022 | $2,399 +4.5% | $235,628 |
| 2021 | $2,295 | $235,628 |
| 2020 | -- | $235,628 +28.6% |
| 2019 | $2,067 | $183,158 |
| 2018 | -- | $183,158 |
| 2017 | $1,873 +0.8% | $183,158 |
| 2016 | $1,859 +0.1% | $183,158 +2.1% |
| 2015 | $1,857 | $179,350 |
| 2014 | -- | $179,350 |
| 2013 | -- | $179,350 |
| 2012 | -- | $179,350 |
| 2011 | -- | $179,350 |
| 2010 | -- | $179,350 |
| 2009 | -- | $179,350 |
| 2008 | -- | -- |
| 2007 | -- | -- |
| 2006 | -- | -- |
| 2005 | -- | -- |
| 2004 | -- | -- |
Find assessor info on the county website
Monthly payment
Est. payment
Payment breakdown
Explore the cost of this home by adjusting the details. Changes won't be saved.Climate risks
Neighborhood: 27560
Nearby schools
Schools provided by the listing agent
- Elementary: Wake - Parkside Elementary
- Middle: Wake - Alston Ridge Middle
- High: Wake - Panther Creek High
Source: Doorify MLS. This data may not be complete. We recommend contacting the local school district to confirm school assignments for this home.