Nestled in the far back of Lockview Meadows you will find this quality built, well maintained, & move- in ready home. The floor plan is well designed & offers functionality w/ the open living spaces that make the home feel larger & spacious. The entry foyer leads to the large front living rm w/ a gas fireplace, combination kitchen & breakfast nook, quartz countertops w/ seating expand the space for entertaining. The 2nd floor has an oversized master suite, 2nd floor laundry & a total of 3 bedrooms. The finished basement features a family room / egress window / office/den or potential 4th bdrm ( bath stubbed). Utility rooms & storage is impressive. Exterior features 2 car garage. mature pines (privacy), a Lg rear deck w/ pergola & views of Lake Alliance Park. Updated mechanicals too!
Sold for $295,000
$295,000
707 Tims View St #77, Potterville, MI 48876
3beds
2,336sqft
Single Family Residence
Built in 2006
9,583 Square Feet Lot
$309,900 Zestimate®
$126/sqft
$2,436 Estimated rent
Home value
$309,900
$239,000 - $406,000
$2,436/mo
Zestimate® history
Owner options
List your home for rent
$2,436/mo
Rent Zestimate®
Find your next renter with Zillow Rental Manager. Plus, with online applications, you can quickly screen prospective tenants – for free.
$2,436/mo
Rent Zestimate®
Refinance and save
$1,967/mo
Est. payment
Refinancing to a lower rate could help reduce your monthly payments and save thousands over the life of the loan.
$1,967/mo
Est. payment
Explore your selling options
Work with a Zillow partner agent
Leverage their expertise and Zillow's premium Showcase listings to get your home seen by more buyers.
Get startedList with your own agent
Get your home in front of millions of buyers by listing it on Zillow.
Learn how to do itSell it yourself
Take full control of how buyers see your home on Zillow by listing For Sale by Owner (FSBO).
List your homeWhat's special
Gas fireplaceFinished basementMature pinesOpen living spacesQuartz countertopsFamily roomOversized master suite
Zillow last checked:
Listing updated:
Listed by:
Zachary Soderberg 517-927-2256,
Five Star Real Estate - Potterville
Bought with:
Tanner Mark Bradley Lewandowsky, 6501440521
RE/MAX Real Estate Professionals
Source: Greater Lansing AOR,MLS#: 286946
Facts & features
Interior
Bedrooms & bathrooms
- Bedrooms: 3
- Bathrooms: 3
- Full bathrooms: 2
- 1/2 bathrooms: 1
Primary bedroom
- Description: Master Suite / Walkin Closet / Update Bath
- Level: Second
- Area: 180.88 Square Feet
- Dimensions: 13.6 x 13.3
Bedroom 2
- Description: South East / Closet / Spacious RM
- Level: Second
- Area: 106.02 Square Feet
- Dimensions: 11.4 x 9.3
Bedroom 3
- Description: South West / Closet - Spacious RM
- Level: Second
- Area: 114 Square Feet
- Dimensions: 11.4 x 10
Den
- Description: Office / Storage / Den / future 4th bdrm
- Level: Basement
- Area: 76.36 Square Feet
- Dimensions: 9.2 x 8.3
Dining room
- Description: Open concept / view to deck
- Level: First
- Area: 224.75 Square Feet
- Dimensions: 14.5 x 15.5
Family room
- Description: Egress Window/ Entertainment Space
- Level: Basement
- Area: 215.46 Square Feet
- Dimensions: 16.2 x 13.3
Kitchen
- Description: Quartz Counter /Breakfast Bar/ Nook/ Pantry/ Slider to Deck / SS appliances
- Level: Second
- Area: 224.75 Square Feet
- Dimensions: 14.5 x 15.5
Laundry
- Description: 2nd Floor Laundry- Storage
- Level: Second
- Area: 33 Square Feet
- Dimensions: 5.5 x 6
Living room
- Description: Fireplace/Natural Light/ Lg Space
- Level: First
- Area: 243.39 Square Feet
- Dimensions: 18.3 x 13.3
Other
- Description: 2nd Floor Landing
- Level: Second
- Area: 64 Square Feet
- Dimensions: 8 x 8
Other
- Description: Entry Foyer / Open view of floor plan
- Level: First
- Area: 85 Square Feet
- Dimensions: 10 x 8.5
Other
- Description: Storage / Bath Stubbed
- Level: Basement
- Area: 55 Square Feet
- Dimensions: 10 x 5.5
Utility room
- Description: HVAC / Water Heater/ 200 AMP PANEL / Storage
- Level: Basement
- Area: 106.02 Square Feet
- Dimensions: 9.3 x 11.4
Utility room
- Description: Celler / Water Softner / Sump / Crock / Radon Mitigation Installed
- Level: Basement
- Area: 57.15 Square Feet
- Dimensions: 12.7 x 4.5
Heating
- Forced Air, Natural Gas
Cooling
- Central Air
Appliances
- Included: Disposal, Gas Water Heater, Microwave, Water Softener Owned, Water Purifier, Refrigerator, Electric Oven, Dishwasher
- Laundry: Laundry Room, Upper Level
Features
- Breakfast Bar, Ceiling Fan(s), Eat-in Kitchen, Entrance Foyer, High Ceilings, Open Floorplan, Pantry, Recessed Lighting, Stone Counters, Storage
- Flooring: Carpet, Ceramic Tile, Combination, Laminate, Linoleum, Vinyl
- Windows: Double Pane Windows, Window Treatments
- Basement: Bath/Stubbed,Daylight,Egress Windows,Finished,Partially Finished,Sump Pump
- Number of fireplaces: 1
- Fireplace features: Gas, Living Room
Interior area
- Total structure area: 2,268
- Total interior livable area: 2,336 sqft
- Finished area above ground: 1,924
- Finished area below ground: 412
Property
Parking
- Total spaces: 2
- Parking features: Attached, Driveway, Garage Door Opener, Garage Faces Front, Inside Entrance, Kitchen Level, Storage
- Attached garage spaces: 2
- Has uncovered spaces: Yes
Features
- Levels: Two
- Stories: 2
- Entry location: FRONT DOOR
- Patio & porch: Covered, Deck, Front Porch
- Exterior features: Lighting, Private Yard, Rain Gutters
- Has view: Yes
- View description: Hills, Neighborhood, Panoramic, Park/Greenbelt, Trees/Woods, Water
- Has water view: Yes
- Water view: Water
Lot
- Size: 9,583 Square Feet
- Dimensions: 80 x 118 IRRI
- Features: Back Yard, City Lot, Corners Marked, Few Trees, Front Yard, Gentle Sloping, Landscaped, Native Plants, Rectangular Lot, Subdivided, Views
Details
- Foundation area: 756
- Parcel number: 2370005740007700
- Zoning description: Zoning
Construction
Type & style
- Home type: SingleFamily
- Architectural style: Traditional
- Property subtype: Single Family Residence
Materials
- Vinyl Siding
- Roof: Shingle
Condition
- Updated/Remodeled
- New construction: No
- Year built: 2006
Details
- Builder name: Traditional Builder / Okemos
- Warranty included: Yes
Utilities & green energy
- Electric: Circuit Breakers
- Sewer: Public Sewer
- Water: Public
Community & HOA
Community
- Security: Smoke Detector(s)
- Subdivision: Lockview
Location
- Region: Potterville
Financial & listing details
- Price per square foot: $126/sqft
- Annual tax amount: $2,812
- Date on market: 3/25/2025
- Listing terms: VA Loan,Cash,Conventional,FHA
- Road surface type: Asphalt
Price history
| Date | Event | Price |
|---|---|---|
| 5/2/2025 | Sold | $295,000+5.4%$126/sqft |
Source:  Greater Lansing AOR #286946 Report a problem Greater Lansing AOR #286946 Report a problem | ||
| 3/29/2025 | Contingent | $279,900$120/sqft |
Source: Greater Lansing AOR #286946 Report a problem | ||
| 3/25/2025 | Listed for sale | $279,900$120/sqft |
Source: Greater Lansing AOR #286946 Report a problem | ||
Public tax history
Tax history is unavailable.
Neighborhood: 48876
Nearby homes
- $295,0003 bd2 ba1.9k sqft707 Tims View St, Potterville, MI 48876Sold

- $281,5003 bd3 ba1.7k sqft713 Tims View St, Potterville, MI 48876Off Market
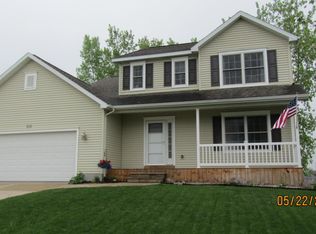
- $257,000-- bd1 ba-- sqft717 Tims View St, Potterville, MI 48876Off Market
- $262,4003 bd2 ba1.3k sqft716 Tims View St, Potterville, MI 48876Off Market
- $315,0003 bd3 ba1.4k sqft177 Elizabeth Way #80, Potterville, MI 48876Sold
- $315,000-- bd-- ba-- sqft177 Elizabeth Way, Potterville, MI 48876Sold
- $284,8003 bd1 ba-- sqft721 Tims View St, Potterville, MI 48876Off Market
- $275,0003 bd3 ba1.5k sqft158 Elizabeth Way, Potterville, MI 48876Sold
Nearby schools
GreatSchools rating
- 7/10Potterville Middle SchoolGrades: 5-8Distance: 1 mi
- 7/10Potterville High SchoolGrades: 9-12Distance: 1 mi
- 5/10Potterville Elementary SchoolGrades: PK-4Distance: 1 mi
Schools provided by the listing agent
- Elementary: Potterville Elementary School
- High: Potterville
- District: Potterville
Source: Greater Lansing AOR. This data may not be complete. We recommend contacting the local school district to confirm school assignments for this home.
Get a cash offer in 3 minutes
Find out how much your home could sell for in as little as 3 minutes with a no-obligation cash offer.
Estimated market value
$309,900
Get a cash offer in 3 minutes
Find out how much your home could sell for in as little as 3 minutes with a no-obligation cash offer.
Estimated market value
$309,900
- Michigan
- Eaton County
- Potterville
- 48876
- 707 Tims View St Unit 77
