New construction completed March 2026.1216 sq ft 2-bedroom, 2-bath ranch with full basement and 2-car attached garage. Great curb appeal! Open floor plan, beautiful decor, with kitchen island and granite counters. The large primary suite has a private bath and multiple closets. The basement has an egress window and is ready to finish for additional living space.
For sale
$297,000
703 Tims View St #78, Potterville, MI 48876
2beds
1,216sqft
Single Family Residence
Built in 2025
10,454 Square Feet Lot
$-- Zestimate®
$244/sqft
$-- HOA
What's special
Kitchen islandOpen floor planPrivate bathGreat curb appealGranite countersMultiple closetsLarge primary suite
- 3 days
- 183
- 17
Zillow last checked:
Listing updated:
Listed by:
Eric Crandall 517-204-3945,
WEICHERT, REALTORS- Emerald Properties 517-543-7363
Source: Greater Lansing AOR,MLS#: 299312
Facts & features
Interior
Bedrooms & bathrooms
- Bedrooms: 2
- Bathrooms: 2
- Full bathrooms: 2
Primary bedroom
- Level: First
- Area: 155.44 Square Feet
- Dimensions: 13.4 x 11.6
Bedroom 2
- Level: First
- Area: 96.96 Square Feet
- Dimensions: 10.1 x 9.6
Dining room
- Description: Combo w/Living Rm
- Level: First
- Area: 298 Square Feet
- Dimensions: 20 x 14.9
Kitchen
- Level: First
- Area: 94 Square Feet
- Dimensions: 10 x 9.4
Laundry
- Description: Laundry/Mudroom
- Level: First
- Area: 43.68 Square Feet
- Dimensions: 7.8 x 5.6
Living room
- Description: Combo w/Dining
- Level: First
- Area: 298 Square Feet
- Dimensions: 20 x 14.9
Heating
- Forced Air, Natural Gas
Cooling
- Central Air
Appliances
- Included: Dishwasher, Disposal, Electric Range, Refrigerator, Water Softener
- Laundry: Electric Dryer Hookup, Main Level
Features
- Ceiling Fan(s), Granite Counters
- Basement: Egress Windows,Full,Sump Pump
Interior area
- Total structure area: 2,432
- Total interior livable area: 1,216 sqft
- Finished area above ground: 1,216
- Finished area below ground: 0
Property
Parking
- Total spaces: 2
- Parking features: Attached, Driveway, Finished, Garage
- Attached garage spaces: 2
- Has uncovered spaces: Yes
Features
- Levels: One
- Stories: 1
Lot
- Size: 10,454 Square Feet
- Dimensions: 52 x 126
Details
- Foundation area: 1216
- Parcel number: 2370005740007800
- Zoning description: Zoning
Construction
Type & style
- Home type: SingleFamily
- Architectural style: Ranch
- Property subtype: Single Family Residence
Materials
- Stone, Vinyl Siding
- Roof: Shingle
Condition
- Year built: 2025
Utilities & green energy
- Electric: 200+ Amp Service
- Sewer: Public Sewer
- Water: Public
- Utilities for property: Underground Utilities, Sewer Connected, Natural Gas Connected, Electricity Connected, Cable Available
Community & HOA
Community
- Subdivision: Lockview Meadows
Location
- Region: Potterville
Financial & listing details
- Price per square foot: $244/sqft
- Annual tax amount: $4,062
- Date on market: 9/18/2026
- Listing terms: Cash,Conventional,FHA,FMHA - Rural Housing Loan
- Road surface type: Paved
Estimated market value
Not available
Estimated sales range
Not available
Not available
Price history
| Date | Event | Price |
|---|---|---|
| 9/18/2026 | Listed for sale | $297,000$244/sqft |
Source:  Greater Lansing AOR #299312 Report a problem Greater Lansing AOR #299312 Report a problem | ||
Public tax history
Tax history is unavailable.
Monthly payment
Est. payment
Payment breakdown
Explore the cost of this home by adjusting the details. Changes won't be saved.Climate risks
Neighborhood: 48876
Nearby schools
Schools provided by the listing agent
- High: Potterville
Source: Greater Lansing AOR. This data may not be complete. We recommend contacting the local school district to confirm school assignments for this home.

Similar homes
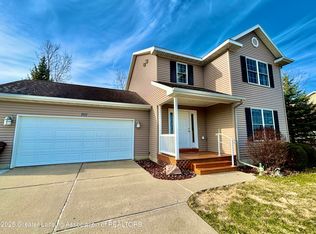
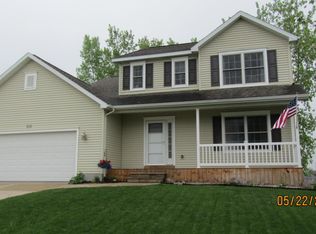
- $311,0004 bd2 ba1.7k sqft7096 N Hartel Rd, Potterville, MI 48876For Sale
 MLS ID #299285, Rachael C Brown, Property Finders Realty. Greater Lansing AOR
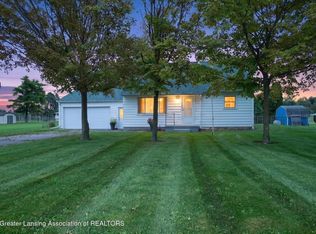
 - $--3 bd1 ba1.1k sqft304 Hartel Rd, Potterville, MI 48876Auction
 Auction.com 2
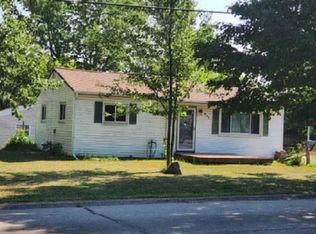
 - $--3 bd1 ba864 sqft401 W Vermontville Hwy, Potterville, MI 48876Auction
 Xome
Xome - $237,5003 bd1 ba1.2k sqft304 N Hartel Rd, Potterville, MI 48876For Sale

 MLS ID #26041464, Nic D Rand, BHG Connections-Lawton. MichRIC
 - $297,9004 bd2 ba1.6k sqft1077 Gidner Rd, Charlotte, MI 48813For SaleMLS ID #26029757, Todd Trowbridge Jr, Real Estate Warehouse L.L.C.. MichRIC
