This stunning 4 bedroom duplex condo, built in 2018, is located in an all-brick, extra-wide building on a prime East Lakeview street, just steps from Nettelhorst School. This high first-floor home combines the space and elegance of a single-family home with the ease of condo living. Offering luxurious finishes and modern design throughout, this home epitomizes comfortable, stylish living. The open living and dining areas feature gleaming hardwood floors and offer an inviting, spacious layout ideal for entertaining. The elegant living room, complete with a gas fireplace, opens to a front balcony, bringing in natural light and offering a great spot for enjoying the outdoors. The dining area, adjacent to the living room, accommodates a large table. The kitchen is a standout, featuring custom cabinetry, quartz countertops, a large island, and premium Sub-Zero, Wolf, and Bosch appliances. It also includes a butler's pantry with a wet bar, perfect for entertaining. The open layout leads to the oversized family room, which includes a second fireplace. The main floor also includes a versatile office/bedroom, while the lower level offers three spacious, carpeted bedrooms. The luxurious primary suite offers a spa-like bathroom, a walk-in steam shower, and a spacious walk-in closet. Heated floors throughout the entire lower level. Additional features include custom millwork, motorized Hunter Douglas shades, smart light switches, a Butterfly MX video doorbell, and a full-size laundry closet with side-by-side washer/dryer. Attached garage parking with built-in storage is included, along with the rare perk of garage roof rights, providing an opportunity for additional outdoor space! Enjoy easy access to shopping, dining, and nightlife on Broadway and Halsted, or catch a Cubs game at nearby Wrigley Field. With all the best of Chicago at your doorstep, this home is a must see!
Closed
$990,000
707 W Buckingham Pl APT 1E, Chicago, IL 60657
4beds
2,600sqft
Condominium, Duplex, Single Family Residence
Built in 2018
-- sqft lot
$1,166,600 Zestimate®
$381/sqft
$7,218 Estimated rent
Home value
$1,166,600
$1.10M - $1.25M
$7,218/mo
Zestimate® history
Owner options
List your home for rent
$7,218/mo
Rent Zestimate®
Find your next renter with Zillow Rental Manager. Plus, with online applications, you can quickly screen prospective tenants – for free.
$7,218/mo
Rent Zestimate®
Refinance and save
$7,931/mo
Est. payment
Refinancing to a lower rate could help reduce your monthly payments and save thousands over the life of the loan.
$7,931/mo
Est. payment
Explore your selling options
Work with a Zillow partner agent
Leverage their expertise and Zillow's premium Showcase listings to get your home seen by more buyers.
Get startedList with your own agent
Get your home in front of millions of buyers by listing it on Zillow.
Learn how to do itSell it yourself
Take full control of how buyers see your home on Zillow by listing For Sale by Owner (FSBO).
List your homeWhat's special
Gas fireplaceSecond fireplaceLuxurious finishesModern designPrime east lakeview streetFront balconyLarge island
Zillow last checked:
Listing updated:
Listed by:
Sam Shaffer 312-525-9660,
Chicago Properties Firm,
Justine Pasculado 773-577-3073,
Chicago Properties Firm
Bought with:
Brad Zibung
Compass
Source: MRED as distributed by MLS GRID,MLS#: 12219874
Facts & features
Interior
Bedrooms & bathrooms
- Bedrooms: 4
- Bathrooms: 3
- Full bathrooms: 2
- 1/2 bathrooms: 1
Rooms
- Room types: Balcony/Porch/Lanai
Primary bedroom
- Features: Flooring (Carpet), Bathroom (Full)
- Level: Lower
- Area: 180 Square Feet
- Dimensions: 15X12
Bedroom 2
- Features: Flooring (Carpet)
- Level: Lower
- Area: 90 Square Feet
- Dimensions: 9X10
Bedroom 3
- Features: Flooring (Carpet)
- Level: Lower
- Area: 100 Square Feet
- Dimensions: 10X10
Bedroom 4
- Features: Flooring (Hardwood)
- Level: Main
- Area: 130 Square Feet
- Dimensions: 10X13
Balcony porch lanai
- Features: Flooring (Other)
- Level: Main
- Area: 85 Square Feet
- Dimensions: 17X5
Dining room
- Features: Flooring (Hardwood)
- Level: Main
- Area: 136 Square Feet
- Dimensions: 17X8
Family room
- Features: Flooring (Hardwood)
- Level: Main
- Area: 384 Square Feet
- Dimensions: 16X24
Kitchen
- Features: Kitchen (Eating Area-Breakfast Bar, Island, Pantry-Butler, Updated Kitchen), Flooring (Hardwood)
- Level: Main
- Area: 238 Square Feet
- Dimensions: 17X14
Laundry
- Features: Flooring (Other)
- Level: Lower
- Area: 60 Square Feet
- Dimensions: 12X5
Living room
- Features: Flooring (Hardwood)
- Level: Main
- Area: 272 Square Feet
- Dimensions: 17X16
Heating
- Natural Gas, Radiant Floor
Cooling
- Central Air
Appliances
- Included: Range, Microwave, Dishwasher, High End Refrigerator, Bar Fridge, Washer, Dryer, Disposal, Stainless Steel Appliance(s), Range Hood
- Laundry: Washer Hookup, Gas Dryer Hookup, In Unit
Features
- Wet Bar, Built-in Features, Walk-In Closet(s)
- Flooring: Hardwood
- Basement: None
- Number of fireplaces: 2
- Fireplace features: Family Room, Living Room
Interior area
- Total structure area: 0
- Total interior livable area: 2,600 sqft
Property
Parking
- Total spaces: 1
- Parking features: Off Alley, Garage Door Opener, On Site, Garage Owned, Attached, Garage
- Attached garage spaces: 1
- Has uncovered spaces: Yes
Accessibility
- Accessibility features: No Disability Access
Features
- Patio & porch: Roof Deck, Deck
- Exterior features: Balcony
Lot
- Features: Common Grounds
Details
- Parcel number: 14213090851001
- Special conditions: List Broker Must Accompany
- Other equipment: Intercom, Ceiling Fan(s)
Construction
Type & style
- Home type: Condo
- Property subtype: Condominium, Duplex, Single Family Residence
Materials
- Brick
- Foundation: Concrete Perimeter
- Roof: Rubber
Condition
- New construction: No
- Year built: 2018
Utilities & green energy
- Electric: Circuit Breakers
- Sewer: Public Sewer
- Water: Lake Michigan, Public
Community & HOA
HOA
- Has HOA: Yes
- Amenities included: None
- Services included: Water, Insurance, Exterior Maintenance, Scavenger
- HOA fee: $589 monthly
Location
- Region: Chicago
Financial & listing details
- Price per square foot: $381/sqft
- Tax assessed value: $1,078,330
- Annual tax amount: $17,089
- Date on market: 12/6/2024
- Listing terms: Cash
- Ownership: Condo
Price history
| Date | Event | Price |
|---|---|---|
| 1/17/2025 | Sold | $990,000-0.9%$381/sqft |
Source:  MRED as distributed by MLS GRID #12219874 Report a problem MRED as distributed by MLS GRID #12219874 Report a problem | ||
| 12/13/2024 | Contingent | $999,000$384/sqft |
Source: MRED as distributed by MLS GRID #12219874 Report a problem | ||
| 12/6/2024 | Listed for sale | $999,000$384/sqft |
Source: MRED as distributed by MLS GRID #12219874 Report a problem | ||
Public tax history
| Year | Property taxes | Tax assessment |
|---|---|---|
| 2024 | $21,665 +26.8% | $107,833 +33.1% |
| 2023 | $17,090 +2.6% | $80,999 |
| 2022 | $16,660 +2.3% | $80,999 |
| 2021 | $16,288 -28.4% | $80,999 -20.7% |
| 2020 | $22,753 | $102,139 |
Find assessor info on the county website
Neighborhood: Lake View
Nearby homes
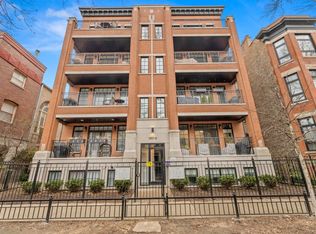
- $1,105,8003 bd2 ba2k sqft707 W Buckingham Pl APT 4E, Chicago, IL 60657Off Market
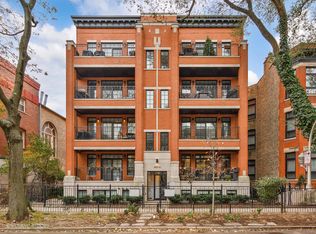
- $860,0003 bd2 ba1.8k sqft707 W Buckingham Pl APT 2E, Chicago, IL 60657Sold
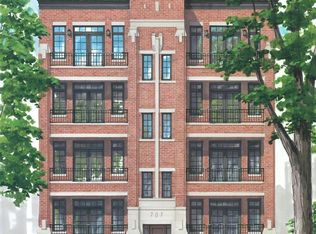
- $928,1003 bd2 ba1.8k sqft707 W Buckingham Pl APT 3E, Chicago, IL 60657Off Market
- $1,092,3003 bd1 ba1.5k sqft707 W Buckingham Pl #1, Chicago, IL 60657Off Market
- $--3,500 sqft707 W Buckingham Pl, Chicago, IL 60657Off Market
- $1,078,8003 bd2 ba17k sqft711 W Buckingham Pl APT 4W, Chicago, IL 60657Off Market
- $--3 bd2 ba1.5k sqft711 W Buckingham Pl #2, Chicago, IL 60657Off Market
- $436,000-- bd-- ba-- sqft711 W Buckingham Pl #1, Chicago, IL 60657Off Market
Nearby schools
GreatSchools rating
- 8/10Nettelhorst Elementary SchoolGrades: PK-8Distance: 0.1 mi
- 3/10Lake View High SchoolGrades: 9-12Distance: 1.4 mi
Schools provided by the listing agent
- Elementary: Nettelhorst Elementary School
- High: Lake View High School
- District: 299
Source: MRED as distributed by MLS GRID. This data may not be complete. We recommend contacting the local school district to confirm school assignments for this home.
Get a cash offer in 3 minutes
Find out how much your home could sell for in as little as 3 minutes with a no-obligation cash offer.
Estimated market value
$1,166,600
Get a cash offer in 3 minutes
Find out how much your home could sell for in as little as 3 minutes with a no-obligation cash offer.
Estimated market value
$1,166,600
- Illinois
- Cook County
- Chicago
- 60657
- Lake View
- 707 W Buckingham Pl Apartment 1E
