Skip main navigation
Closed
  • $860,000

    707 W Buckingham Pl APT 2E, Chicago, IL 60657

    3beds
    1,850sqft
    Condominium, Single Family Residence
    Built in 2018
    -- sqft lot
    $908,600 Zestimate®
    $465/sqft
    $5,927 Estimated rent

    Home value

    $908,600

    $818,000 - $1.02M

    $5,927/mo

    Zestimate® history
    Loading
    Loading...

    Owner options

    List your home for rent

    $5,927/mo

    Rent Zestimate®

    Find your next renter with Zillow Rental Manager. Plus, with online applications, you can quickly screen prospective tenants – for free.

    Learn more

    $5,927/mo

    Rent Zestimate®

    Refinance and save

    $6,447/mo

    Est. payment

    Refinancing to a lower rate could help reduce your monthly payments and save thousands over the life of the loan.

    See today's rates

    $6,447/mo

    Est. payment

    Explore your selling options

    Work with a Zillow partner agent

    Leverage their expertise and Zillow's premium Showcase listings to get your home seen by more buyers.

    Get started

    List with your own agent

    Get your home in front of millions of buyers by listing it on Zillow.

    Learn how to do it

    Sell it yourself

    Take full control of how buyers see your home on Zillow by listing For Sale by Owner (FSBO).

    List your home

    What's special

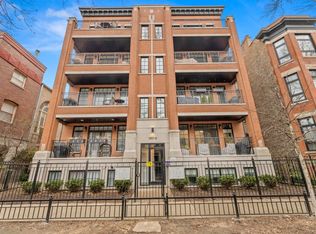
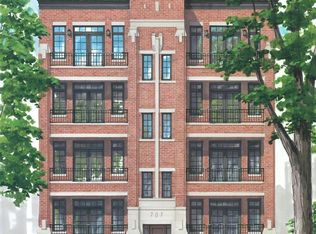
    All-brick buildingWhite quartz countertopsMaster suiteSpa-like master bathroomHigh-end appliancesIntricate custom millworkLaundry room
    This elegant extra wide three bedroom home in an all-brick building is situated in the highly acclaimed Nettelhorst school district. Built in 2017 by Ronan Construction, extreme attention to craftsmanship and detail is obvious and no detail was spared. The expansive living and dining room allow ample space for a sizable dining room table, particularly important as we spend less time at restaurants. Kitchen is simply magnificent with custom cabinetry, high-end appliances and white quartz countertops. Intricate custom millwork extends throughout the home. Master suite is amazing with a walk-in closet and beautiful spa-like master bathroom. Enjoy a double vanity, heated floors, a steam shower and Grohe and Kohler fixtures throughout. All the closets have custom shelving and there is an actual laundry room as well. One garage parking spot is included in the price. Multiple offers received. Best and final offers due 05/18/25 at 9pm.

    Zillow last checked:

    Listing updated:

    Listing courtesy of:

    Edward Grochowiak 312-694-3448,

    @properties Christie's International Real Estate

    Bought with:

    Vikas Wadhwa

    Urban Living Properties, LLC

    Source: MRED as distributed by MLS GRID,MLS#: 12351541MLS Logo

    Facts & features

    Interior

    Bedrooms & bathrooms
    • Bedrooms: 3
    • Bathrooms: 2
    • Full bathrooms: 2
    Primary bedroom
    • Features: Flooring (Carpet), Bathroom (Full)
    • Level: Main
    • Area: 238 Square Feet
    • Dimensions: 17X14
    Bedroom 2
    • Features: Flooring (Carpet)
    • Level: Main
    • Area: 110 Square Feet
    • Dimensions: 11X10
    Bedroom 3
    • Features: Flooring (Carpet)
    • Level: Main
    • Area: 110 Square Feet
    • Dimensions: 11X10
    Balcony porch lanai
    • Level: Main
    • Area: 85 Square Feet
    • Dimensions: 17X05
    Dining room
    • Features: Flooring (Hardwood)
    • Level: Main
    • Area: 130 Square Feet
    • Dimensions: 13X10
    Kitchen
    • Features: Kitchen (Eating Area-Breakfast Bar, Island, Pantry-Closet), Flooring (Hardwood)
    • Level: Main
    • Area: 144 Square Feet
    • Dimensions: 12X12
    Laundry
    • Level: Main
    • Area: 75 Square Feet
    • Dimensions: 15X05
    Living room
    • Features: Flooring (Hardwood)
    • Level: Main
    • Area: 221 Square Feet
    • Dimensions: 17X13
    Heating
    • Natural Gas
    Cooling
    • Central Air
    Appliances
    • Included: Range, Microwave, Dishwasher, Refrigerator, Freezer, Washer, Dryer, Disposal, Stainless Steel Appliance(s), Humidifier
    • Laundry: Washer Hookup, Gas Dryer Hookup, In Unit
    Features
    • Storage, Built-in Features, Walk-In Closet(s), Special Millwork
    • Flooring: Hardwood, Carpet
    • Basement: None
    • Number of fireplaces: 1
    • Fireplace features: Gas Log, Gas Starter, Living Room
    Interior area
    • Total structure area: 0
    • Total interior livable area: 1,850 sqft

    Property

    Parking
    • Total spaces: 1
    • Parking features: Off Alley, Garage Door Opener, On Site, Garage Owned, Detached, Garage
    • Garage spaces: 1
    • Has uncovered spaces: Yes
    Accessibility
    • Accessibility features: No Disability Access
    Features
    • Exterior features: Balcony
    • Fencing: Fenced
    Details
    • Parcel number: 14213090851002
    • Special conditions: None
    • Other equipment: Intercom, Ceiling Fan(s)

    Construction

    Type & style
    • Home type: Condo
    • Property subtype: Condominium, Single Family Residence
    Materials
    • Brick
    Condition
    • New construction: No
    • Year built: 2018

    Utilities & green energy

    • Electric: 200+ Amp Service
    • Sewer: Public Sewer
    • Water: Public

    Community & neighborhood

    Security
    • Security features: Carbon Monoxide Detector(s)
    Location
    • Region: Chicago

    HOA & financial

    HOA
    • Has HOA: Yes
    • HOA fee: $399 monthly
    • Amenities included: Storage
    • Services included: Water, Lawn Care, Snow Removal

    Other

    Other facts
    • Listing terms: Conventional
    • Ownership: Condo

    Price history

    DateEventPrice
    6/26/2025Sold$860,000+7.5%$465/sqft
    Source: MRED as distributed by MLS GRID #12351541 Report a problem
    6/17/2025Pending sale$799,900$432/sqft
    Source: MRED as distributed by MLS GRID #12351541 Report a problem
    5/19/2025Contingent$799,900$432/sqft
    Source: MRED as distributed by MLS GRID #12351541 Report a problem
    5/13/2025Listed for sale$799,900+8.1%$432/sqft
    Source: MRED as distributed by MLS GRID #12351541 Report a problem
    3/22/2021Sold$740,000-1.3%$400/sqft
    Source: MRED as distributed by MLS GRID #10982253 Report a problem
    3/20/2021Pending sale$749,900$405/sqft
    Source: MRED as distributed by MLS GRID #10982253 Report a problem
    2/3/2021Contingent$749,900$405/sqft
    Source: MRED as distributed by MLS GRID #10982253 Report a problem
    1/29/2021Listed for sale$749,9000%$405/sqft
    Source: MRED as distributed by MLS GRID #10982253 Report a problem
    8/9/2018Listing removed$750,000$405/sqft
    Source: Dream Town Realty #09990909 Report a problem
    6/20/2018Price change$750,000-3.7%$405/sqft
    Source: Dream Town Realty #09990909 Report a problem
    3/27/2018Listed for sale$779,000$421/sqft
    Source: Dream Town Realty #09868823 Report a problem

    Public tax history

    YearProperty taxesTax assessment
    2024-- $73,099 +32.9%
    2023$10,905 +2.8%$54,999
    2022$10,609 -4.1%$54,999
    2021$11,060 -28.3%$54,999 -20.6%
    2020$15,424 $69,237

    Find assessor info on the county website

    Neighborhood: Lake View

    Nearby schools

    GreatSchools rating
    Schools provided by the listing agent
    • Elementary: Nettelhorst Elementary School
    • District: 299

    Source: MRED as distributed by MLS GRID. This data may not be complete. We recommend contacting the local school district to confirm school assignments for this home.

    Get a cash offer in 3 minutes
    Find out how much your home could sell for in as little as 3 minutes with a no-obligation cash offer.
    Estimated market value
    $908,600
    Get a cash offer in 3 minutes
    Find out how much your home could sell for in as little as 3 minutes with a no-obligation cash offer.
    Estimated market value
    $908,600