Welcome to this stunning one-owner home perfectly situated with peaceful views of the Quail Run Subdivision pond. Designed with comfort and elegance in mind, this open-concept layout features 9-foot ceilings, a vaulted great room with a gas fireplace, and built-in maple bookcases that create a warm, inviting atmosphere. The kitchen is a dream with glazed maple cabinetry, hand-scraped Brazilian cherry hardwood floors, quartz countertops with a tiled backsplash, large island with added storage, pantry, and recessed and pendant lighting. A spacious dining area with hardwood floors and crown molding sits adjacent to the kitchen, while an additional den/home office with French doors and a tray ceiling adds flexibility. The main-level master suite is a luxurious retreat with a jetted whirlpool tub, oversized tiled shower, dual vanities, and a large walk-in closet. Three more guest bedrooms, two with walk-in closets, and two additional full baths offer plenty of space. The sunroom with ceramic tile flooring offers peaceful views, and the custom patio with built-in bench seating and firepit is perfect for entertaining. Other highlights include a bonus room/5th bedroom upstairs with vaulted ceiling, walk-in attic access, laundry room with sink and cabinetry, covered front porch, and an oversized three-car garage with 8’ custom doors. Updates provided by the homeowner include:2015~professionally designed and constructed patio, new water heater; 2020~great room & guest bedroom ceiling and walls professionally painted; 2023~new refrigerator, carpet in master bedroom, and vinyl flooring in guest bedroom. Don’t miss this rare opportunity to own a truly move-in ready home with top-tier finishes and tranquil pond views.
Sold for $430,000
$430,000
707 W Coolidge Ave, Charleston, IL 61920
4beds
3,235sqft
Single Family Residence
Built in 2009
0.64 Acres Lot
$454,900 Zestimate®
$133/sqft
$3,172 Estimated rent
Home value
$454,900
$287,000 - $719,000
$3,172/mo
Zestimate® history
Owner options
List your home for rent
$3,172/mo
Rent Zestimate®
Find your next renter with Zillow Rental Manager. Plus, with online applications, you can quickly screen prospective tenants – for free.
$3,172/mo
Rent Zestimate®
Refinance and save
$3,078/mo
Est. payment
Refinancing to a lower rate could help reduce your monthly payments and save thousands over the life of the loan.
$3,078/mo
Est. payment
Explore your selling options
Work with a Zillow partner agent
Leverage their expertise and Zillow's premium Showcase listings to get your home seen by more buyers.
Get startedList with your own agent
Get your home in front of millions of buyers by listing it on Zillow.
Learn how to do itSell it yourself
Take full control of how buyers see your home on Zillow by listing For Sale by Owner (FSBO).
List your homeWhat's special
Tranquil pond viewsGlazed maple cabinetryCrown moldingOpen-concept layoutCovered front porchSpacious dining areaTray ceiling
Zillow last checked:
Listing updated:
Listed by:
Emily Floyd 217-258-4663,
Coldwell Banker Classic Real Estate
Bought with:
Emily Floyd, 471019199
Coldwell Banker Classic Real Estate
Source: CIBR,MLS#: 6252877 Originating MLS: Central Illinois Board Of REALTORS
Originating MLS: Central Illinois Board Of REALTORSFacts & features
Interior
Bedrooms & bathrooms
- Bedrooms: 4
- Bathrooms: 3
- Full bathrooms: 3
Primary bedroom
- Description: Flooring: Carpet
- Level: Main
- Dimensions: 17 x 13.1
Bedroom
- Description: Flooring: Carpet
- Level: Main
- Dimensions: 15.3 x 10.11
Bedroom
- Description: Flooring: Carpet
- Level: Main
- Dimensions: 14.1 x 11.1
Bedroom
- Description: Flooring: Vinyl
- Level: Main
- Dimensions: 12.2 x 11.5
Primary bathroom
- Features: Bathtub, Separate Shower
- Level: Main
- Dimensions: 10.11 x 9.3
Bonus room
- Description: Flooring: Carpet
- Level: Upper
- Dimensions: 15 x 14.1
Den
- Description: Flooring: Hardwood
- Level: Main
- Dimensions: 12.11 x 11.4
Dining room
- Description: Flooring: Hardwood
- Level: Main
- Dimensions: 16.1 x 11.8
Other
- Features: Tub Shower
- Level: Main
- Dimensions: 10.1 x 5.11
Other
- Level: Main
- Dimensions: 7.11 x 7
Great room
- Description: Flooring: Hardwood
- Level: Main
- Dimensions: 20.5 x 16.11
Kitchen
- Description: Flooring: Hardwood
- Level: Main
- Dimensions: 16.1 x 13.1
Laundry
- Description: Flooring: Ceramic Tile
- Level: Main
- Dimensions: 8.5 x 5.11
Sunroom
- Description: Flooring: Ceramic Tile
- Level: Main
- Dimensions: 20.7 x 13.5
Heating
- Forced Air, Gas
Cooling
- Central Air
Appliances
- Included: Built-In, Dishwasher, Disposal, Gas Water Heater, Microwave, Range, Refrigerator
- Laundry: Main Level
Features
- Attic, Breakfast Area, Cathedral Ceiling(s), Fireplace, Jetted Tub, Kitchen Island, Bath in Primary Bedroom, Main Level Primary, Pantry, Walk-In Closet(s)
- Basement: Crawl Space
- Number of fireplaces: 1
- Fireplace features: Gas, Family/Living/Great Room
Interior area
- Total structure area: 3,235
- Total interior livable area: 3,235 sqft
- Finished area above ground: 3,235
Property
Parking
- Total spaces: 3
- Parking features: Attached, Garage
- Attached garage spaces: 3
Features
- Levels: One
- Stories: 1
- Patio & porch: Enclosed, Front Porch, Four Season, Patio
- Has view: Yes
- View description: Lake
- Has water view: Yes
- Water view: Lake
- Frontage type: Waterfront
Lot
- Size: 0.64 Acres
- Features: Pond on Lot
Details
- Parcel number: 02215295000
- Zoning: RES
- Special conditions: None
Construction
Type & style
- Home type: SingleFamily
- Architectural style: Ranch
- Property subtype: Single Family Residence
Materials
- Brick, Stone, Vinyl Siding
- Foundation: Crawlspace
- Roof: Asphalt,Shingle
Condition
- Year built: 2009
Utilities & green energy
- Sewer: Public Sewer
- Water: Public
Community & HOA
Community
- Security: Security System
- Subdivision: Quail Run Sub
HOA
- HOA fee: $50 monthly
Location
- Region: Charleston
Financial & listing details
- Price per square foot: $133/sqft
- Tax assessed value: $353,301
- Annual tax amount: $8,285
- Date on market: 7/11/2025
- Cumulative days on market: 14 days
- Road surface type: Concrete
Price history
| Date | Event | Price |
|---|---|---|
| 8/29/2025 | Sold | $430,000+1.2%$133/sqft |
Source:  CIBR #6252877 Report a problem CIBR #6252877 Report a problem | ||
| 7/26/2025 | Pending sale | $425,000$131/sqft |
Source: CIBR #6252877 Report a problem | ||
| 7/12/2025 | Contingent | $425,000$131/sqft |
Source: CIBR #6252877 Report a problem | ||
| 7/11/2025 | Listed for sale | $425,000+41.7%$131/sqft |
Source: CIBR #6252877 Report a problem | ||
| 7/31/2009 | Sold | $300,000$93/sqft |
Source: Public Record Report a problem | ||
Public tax history
| Year | Property taxes | Tax assessment |
|---|---|---|
| 2024 | $8,285 +2.5% | $117,767 +9.5% |
| 2023 | $8,080 0% | $107,549 +1.7% |
| 2022 | $8,080 -3% | $105,772 +4.2% |
| 2021 | $8,327 -0.5% | $101,508 +1.1% |
| 2020 | $8,365 +2.1% | $100,450 |
| 2019 | $8,194 +2.4% | $100,450 |
| 2018 | $8,000 | $100,450 |
| 2017 | $8,000 -10.2% | $100,450 |
| 2016 | $8,907 +7.6% | $100,450 |
| 2015 | $8,281 | $100,450 |
| 2014 | $8,281 | $100,450 |
| 2013 | $8,281 | $100,450 |
| 2011 | -- | $100,450 -2.7% |
| 2010 | -- | $103,290 +740.4% |
| 2009 | -- | $12,290 +514.5% |
| 2006 | -- | $2,000 |
Find assessor info on the county website
Neighborhood: 61920
Nearby homes
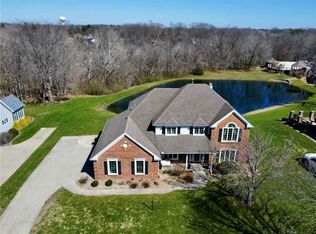
- $410,0004 bd4 ba3.9k sqft715 W Coolidge Ave, Charleston, IL 61920Sold
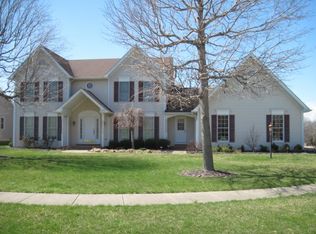
- $414,8004 bd3 ba4.4k sqft6 Quail Run Pl, Charleston, IL 61920Off Market
- $419,600-- bd-- ba-- sqft7 Quail Run Pl, Charleston, IL 61920Off Market
- $649,1004 bd5 ba5.9k sqft5 Quail Run Pl, Charleston, IL 61920Off Market
- $453,300-- bd-- ba-- sqft721 W Coolidge Ave, Charleston, IL 61920Off Market
- $377,3005 bd3 ba3.2k sqft2 Quail Run Pl, Charleston, IL 61920Off Market
- $205,000-- bd-- ba-- sqft644 Fox Lake Dr, Charleston, IL 61920Off Market
- $482,6004 bd4 ba4.2k sqft1 Quail Run, Charleston, IL 61920Off Market
Nearby schools
GreatSchools rating
- 6/10Carl Sandburg Elementary SchoolGrades: 1-3Distance: 0.5 mi
- 6/10Charleston Middle SchoolGrades: 7-8Distance: 1.9 mi
- 2/10Charleston High SchoolGrades: 9-12Distance: 1.8 mi
Schools provided by the listing agent
- District: Charleston Dist. 1
Source: CIBR. This data may not be complete. We recommend contacting the local school district to confirm school assignments for this home.


Get pre-qualified for a loan
At Zillow Home Loans, we can pre-qualify you in as little as 5 minutes with no impact to your credit score.An equal housing lender. NMLS #10287.
- Illinois
- Coles County
- Charleston
- 61920
- 707 W Coolidge Ave
Nearby cities
Nearby zip codes
Other Charleston Topics
