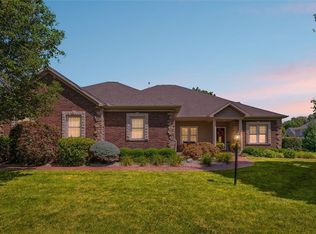
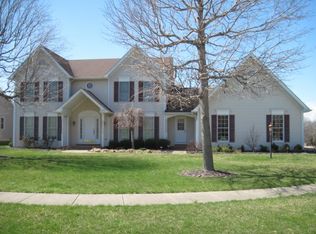
Experience refined living in this stunning two-story brick home nestled within Charleston’s highly sought-after Quail Run Subdivision, perfectly positioned on over half an acre with tranquil pond frontage.
This elegant four-bedroom home showcases expansive, thoughtfully designed living spaces, including formal living and dining rooms ideal for entertaining. The heart of the home is a beautifully appointed kitchen featuring rich, custom cabinetry, gleaming granite countertops, a new refrigerator, and a premium Kitchen Aid dishwasher, all seamlessly opening to a warm and inviting family room anchored by a classic brick fireplace. French doors lead to a charming, screened porch, where peaceful water views create a private retreat.
Upstairs, the luxurious primary suite offers soaring vaulted ceilings and a spa-inspired ensuite complete with dual vanities, a relaxing garden tub, separate walk-in shower, and natural light streaming through skylights. Three additional generously sized bedrooms and a stylishly updated full bath complete the upper level.
The fully renovated lower level elevates the home even further, showcasing new luxury vinyl plank flooring, two versatile bonus spaces, a full bath, and a convenient kitchenette—perfect for guests, entertaining, or extended living.
Recent enhancements add both comfort and peace of mind, including fresh interior paint, extensive drywall improvements, updated lighting, new toilets, a water filtration system, and a sump pump with Wi-Fi monitoring.
Ideally located in one of Charleston’s most desirable neighborhoods, this exceptional property offers both privacy and convenience, just moments from Eastern Illinois University. *Measurements approximate
Sold for $410,000
Zillow last checked:
Listing updated:
Bought with:
Tonya Feller, 475182789
Glenda Williamson Realty
Source: CIBR,MLS#: 6257771 Originating MLS: Central Illinois Board Of REALTORS
Originating MLS: Central Illinois Board Of REALTORSPrice history
| Date | Event | Price |
|---|---|---|
| 6/12/2026 | Sold | $410,000-1.2%$105/sqft |
Source:  CIBR #6257771 Report a problem CIBR #6257771 Report a problem | ||
| 5/1/2026 | Pending sale | $415,000$106/sqft |
Source: CIBR #6257771 Report a problem | ||
| 3/29/2026 | Listed for sale | $415,000$106/sqft |
Source: CIBR #6257771 Report a problem | ||
| 11/15/2025 | Listing removed | $415,000$106/sqft |
Source: CIBR #6252792 Report a problem | ||
| 10/14/2025 | Listed for sale | $415,000$106/sqft |
Source: CIBR #6252792 Report a problem | ||
| 9/30/2025 | Listing removed | $415,000$106/sqft |
Source: CIBR #6252792 Report a problem | ||
| 9/4/2025 | Price change | $415,000-1%$106/sqft |
Source: CIBR #6252792 Report a problem | ||
| 8/1/2025 | Price change | $419,000-2.3%$107/sqft |
Source: CIBR #6252792 Report a problem | ||
| 7/1/2025 | Listed for sale | $429,000+10%$110/sqft |
Source: CIBR #6252792 Report a problem | ||
| 8/23/2024 | Sold | $390,000+4%$100/sqft |
Source:  MRED as distributed by MLS GRID #12061274 Report a problem MRED as distributed by MLS GRID #12061274 Report a problem | ||
| 7/20/2024 | Contingent | $375,000$96/sqft |
Source: MRED as distributed by MLS GRID #12061274 Report a problem | ||
| 7/17/2024 | Price change | $375,000-3.6%$96/sqft |
Source: MRED as distributed by MLS GRID #12061274 Report a problem | ||
| 6/24/2024 | Price change | $389,000-2.5%$100/sqft |
Source: MRED as distributed by MLS GRID #12061274 Report a problem | ||
| 5/26/2024 | Listed for sale | $399,000+29.5%$102/sqft |
Source: MRED as distributed by MLS GRID #12061274 Report a problem | ||
| 6/30/2017 | Sold | $308,000-3.4%$79/sqft |
Source: Public Record Report a problem | ||
| 5/25/2017 | Pending sale | $319,000$82/sqft |
Source: Coldwell Banker Classic Real Estate #6170603 Report a problem | ||
| 5/25/2017 | Listed for sale | $319,000$82/sqft |
Source: Coldwell Banker Classic Real Estate #6170603 Report a problem | ||
| 4/18/2017 | Listing removed | $319,000$82/sqft |
Source: Coldwell Banker Classic Real Estate #6170603 Report a problem | ||
| 4/13/2017 | Price change | $319,000-1.8%$82/sqft |
Source: Coldwell Banker Classic Real Estate #6170603 Report a problem | ||
| 2/14/2017 | Listed for sale | $324,900+6.5%$83/sqft |
Source: Coldwell Banker Classic Real Estate #6170603 Report a problem | ||
| 5/17/2016 | Sold | $305,000-1.5%$78/sqft |
Source: Public Record Report a problem | ||
| 3/4/2016 | Price change | $309,500-3.2%$79/sqft |
Source: Linda Nugent Realtors #6151753 Report a problem | ||
| 7/15/2015 | Listed for sale | $319,800+6.8%$82/sqft |
Source: Linda Nugent Realtors #6151753 Report a problem | ||
| 2/3/2014 | Sold | $299,500-3.3%$77/sqft |
Source: Public Record Report a problem | ||
| 10/30/2013 | Price change | $309,750-4.6%$79/sqft |
Source: Linda Nugent Realtors #216256 Report a problem | ||
| 7/9/2013 | Price change | $324,750-4.2%$83/sqft |
Source: Linda Nugent Realtors #216256 Report a problem | ||
| 2/19/2013 | Listed for sale | $339,000-0.3%$87/sqft |
Source: Linda Nugent Realtors #216256 Report a problem | ||
| 2/14/2012 | Sold | $340,000$87/sqft |
Source: Public Record Report a problem | ||


Get pre-qualified for a loan
At Zillow Home Loans, we can pre-qualify you in as little as 5 minutes with no impact to your credit score.An equal housing lender. NMLS #10287.
