Skip main navigation
Sold
  • Price Unknown

    707 W Montgomery St, Clinton, MO 64735

    3beds
    2,277sqft
    Single Family Residence
    Built in 1962
    10,855.15 Square Feet Lot
    $236,700 Zestimate®
    $--/sqft
    $1,331 Estimated rent

    Home value

    $236,700

    Estimated sales range

    Not available

    $1,331/mo

    Zestimate® history
    Loading
    Loading...

    Owner options

    List your home for rent

    $1,331/mo

    Rent Zestimate®

    Find your next renter with Zillow Rental Manager. Plus, with online applications, you can quickly screen prospective tenants – for free.

    Learn more

    $1,331/mo

    Rent Zestimate®

    Refinance and save

    Refinancing to a lower rate could help reduce your monthly payments and save thousands over the life of the loan.

    See today's rates

    Explore your selling options

    Work with a Zillow partner agent

    Leverage their expertise and Zillow's premium Showcase listings to get your home seen by more buyers.

    Get started

    List with your own agent

    Get your home in front of millions of buyers by listing it on Zillow.

    Learn how to do it

    Sell it yourself

    Take full control of how buyers see your home on Zillow by listing For Sale by Owner (FSBO).

    List your home

    What's special

    Granite counter topsTons of natural lightingBeautiful hardwood floorsSpacious kitchenSpacious main bathroomSitting nook
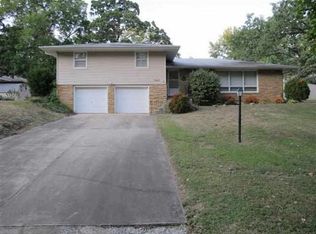
    Are you ready to start the new year in a new house? Then this 3-bedroom 2 bath home on the edge of town, in a nice subdivision is calling your name! Upon walking in the front door to the main level you will notice the large front living room with tons of natural lighting. Also situated on the main level is a spacious kitchen with granite counter tops and is open to a dining room area. This space also features a fireplace off to the side which would make a wonderful sitting nook right off the kitchen. The large kitchen island is moveable so it can be situated however it best suits you and your needs. The main floor also features beautiful hardwood floors. On the second level you will find all the bedrooms. One of the bedrooms is a master bedroom which has an attached full bath. Also on this level is a spacious main bathroom. The area on the lower level of the home is currently being used as a rec room but has the potential for many other possibilities! There is also a 2 car attached garage. Don’t hesitate to look at this one!

    Zillow last checked:

    Listing updated:

    Listed by:

    Emily Burke 660-351-2382,

    Golden Valley Realty Group 660-885-7653

    Bought with:

    Kat Laxague, 2020032108

    EXP Realty LLC

    Source: WCAR MO,MLS#: 99303MLS Logo

    Facts & features

    Interior

    Bedrooms & bathrooms
    • Bedrooms: 3
    • Bathrooms: 2
    • Full bathrooms: 2
    Primary bedroom
    • Level: Upper
    Bedroom 2
    • Level: Upper
    Bedroom 3
    • Level: Upper
    Dining room
    • Level: Main
    Family room
    • Level: Lower
    Kitchen
    • Features: Cabinets Wood
    • Level: Main
    Living room
    • Level: Main
    Heating
    • Heat Pump, Radiant
    Cooling
    • Electric
    Appliances
    • Included: Dishwasher, Electric Oven/Range, Refrigerator, Vented Exhaust Fan, Dryer, Washer, Electric Water Heater
    • Laundry: Lower Level
    Features
    • Flooring: Carpet, Wood
    • Doors: Sliding Doors
    • Windows: Drapes/Curtains/Rods: Some Stay
    • Basement: Partial
    • Number of fireplaces: 1
    • Fireplace features: Wood Burning
    Interior area
    • Total structure area: 2,008
    • Total interior livable area: 2,277 sqft
    • Finished area above ground: 2,008

    Property

    Parking
    • Total spaces: 2
    • Parking features: Attached
    • Attached garage spaces: 2
    Features
    • Levels: Tri-Level
    • Patio & porch: Patio
    • Exterior features: Mailbox
    Lot
    • Size: 10,855 sqft
    • Dimensions: 95 x 114.25

    Construction

    Type & style
    • Home type: SingleFamily
    • Property subtype: Single Family Residence
    Materials
    • Stone, Vinyl Siding
    • Roof: Composition
    Condition
    • Year built: 1962

    Utilities & green energy

    • Electric: 220 Volts in Laundry, 220 Volts
    • Sewer: Public Sewer
    • Water: Public
    Green energy
    • Energy efficient items: HVAC, Ceiling Fans

    Community & neighborhood

    Location
    • Region: Clinton
    • Subdivision: Montgomery Addition (Henry Co &

    Price history

    DateEventPrice
    5/8/2025Sold--
    Source: WCAR MO #99303 Report a problem
    4/16/2025Pending sale$235,000$103/sqft
    Source: WCAR MO #99303 Report a problem
    4/6/2025Price change$235,000-5.6%$103/sqft
    Source: WCAR MO #99303 Report a problem
    3/17/2025Price change$249,000-6%$109/sqft
    Source: WCAR MO #99303 Report a problem
    3/1/2025Price change$264,900-3.6%$116/sqft
    Source: WCAR MO #99303 Report a problem
    1/19/2025Listed for sale$274,900$121/sqft
    Source: WCAR MO #99303 Report a problem

    Public tax history

    Tax history is unavailable.

    Neighborhood: 64735

    Nearby schools

    GreatSchools rating
    Schools provided by the listing agent
    • District: Clinton High School,Clinton Henry,Clinton MS

    Source: WCAR MO. This data may not be complete. We recommend contacting the local school district to confirm school assignments for this home.

    Sell for more on Zillow
    Get a Zillow Showcase℠ listing at no additional cost and you could sell for .
    $236,700
    2% more
    +$4,734
    With Zillow Showcase(estimated)
    $241,434