Welcome home to this beautifully maintained brick ranch offering 3 bedrooms, 2 full bathrooms, and a peaceful edge-of-town setting. Enjoy the wooded views across the street for a country-like feel while still enjoying the convenience of town. Pride in ownership shines throughout this longtime owner-occupied home nestled in on a corner lot with mature trees.
Inside, you’ll find a spacious living room featuring a cozy fireplace, updated bathrooms, and a lovely sunroom perfect for relaxing year-round. The primary bedroom offers two closets, while the large utility room and abundant storage throughout provide exceptional functionality. Additional updates include quality vinyl windows, and a hot water heat/boiler system that is about 2 years old. Outdoor amenities include a patio area complete with a natural gas grill, a mature pecan tree, and a storage shed for all your extras. The heated garage also features a workshop area, ideal for hobbies or projects. This well-cared-for home combines comfort, space, and a serene setting all in one package. You better act quickly on this one!
Pending
$258,900
711 W Montgomery St, Clinton, MO 64735
3beds
1,843sqft
Single Family Residence
Built in 1962
10,018 Square Feet Lot
$-- Zestimate®
$140/sqft
$-- HOA
What's special
- 154 days
- 26
- 0
Zillow last checked:
Listing updated:
Listed by:
Emily Burke 660-351-2382,
Golden Valley Realty Group
Source: Heartland MLS as distributed by MLS GRID,MLS#: 2621915
Facts & features
Interior
Bedrooms & bathrooms
- Bedrooms: 3
- Bathrooms: 2
- Full bathrooms: 1
- 1/2 bathrooms: 1
Bedroom 1
- Level: Main
Bedroom 2
- Level: Main
Bedroom 3
- Level: Main
Heating
- Hot Water, Natural Gas
Cooling
- Electric
Appliances
- Included: Dishwasher, Refrigerator, Electric Range
- Laundry: Laundry Room, Main Level
Features
- Ceiling Fan(s), Custom Cabinets
- Flooring: Carpet, Tile
- Windows: Thermal Windows
- Basement: Crawl Space
- Number of fireplaces: 1
- Fireplace features: Family Room, Wood Burning
Interior area
- Total structure area: 1,843
- Total interior livable area: 1,843 sqft
- Finished area above ground: 1,843
- Finished area below ground: 0
Property
Parking
- Total spaces: 2
- Parking features: Attached, Garage Door Opener
- Attached garage spaces: 2
Features
- Patio & porch: Patio
Lot
- Size: 10,018 Square Feet
- Dimensions: 90 x 114.25
- Features: City Lot, Corner Lot
Details
- Additional structures: Shed(s)
- Parcel number: 182.010002003003.000
Construction
Type & style
- Home type: SingleFamily
- Architectural style: Traditional
- Property subtype: Single Family Residence
Materials
- Brick/Mortar
- Roof: Composition
Condition
- Year built: 1962
Utilities & green energy
- Sewer: Public Sewer
- Water: Public
Community & HOA
Community
- Subdivision: Other
HOA
- Has HOA: No
Location
- Region: Clinton
Financial & listing details
- Price per square foot: $140/sqft
- Annual tax amount: $1,432
- Date on market: 5/22/2026
- Listing terms: Cash,Conventional,FHA,USDA Loan,VA Loan
- Ownership: Private
Estimated market value
Not available
Estimated sales range
Not available
Not available
Price history
| Date | Event | Price |
|---|---|---|
| 9/9/2026 | Pending sale | $258,900$140/sqft |
Source:  WCAR MO #103209 Report a problem WCAR MO #103209 Report a problem | ||
| 7/10/2026 | Price change | $258,900-3.7%$140/sqft |
Source: WCAR MO #103209 Report a problem | ||
| 5/22/2026 | Listed for sale | $268,900$146/sqft |
Source: WCAR MO #103209 Report a problem | ||
Public tax history
Tax history is unavailable.
Monthly payment
Est. payment
Payment breakdown
Explore the cost of this home by adjusting the details. Changes won't be saved.Climate risks
Neighborhood: 64735

Similar homes
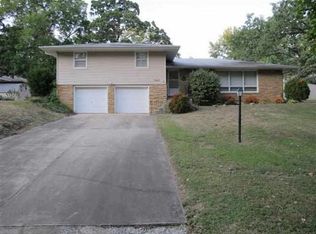
- $259,9003 bd2 ba1.9k sqft710 S 2nd St, Clinton, MO 64735For Sale

 MLS ID #104014, Emily Burke, Golden Valley Realty Group. WCAR MO
 - $224,5003 bd3 ba2.1k sqft1104 S Water St, Clinton, MO 64735For Sale
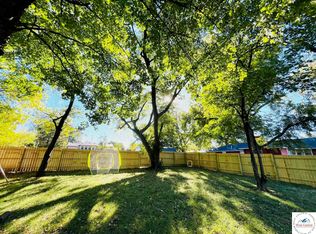 MLS ID #104414, Josiah B Town, Home Town Realty. WCAR MO
 - $256,0003 bd2 ba1.3k sqft205 S Craig St, Clinton, MO 64735For Sale
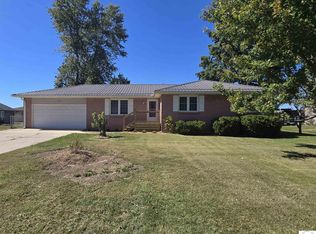 MLS ID #104339, Allen T Kidwiler, Golden Valley Realty Group. WCAR MO
 - $239,9003 bd2 ba1.1k sqft205 W Magnolia St, Clinton, MO 64735For Sale
 MLS ID #104342, Lora D Anstine, Anstine Realty & Auction, LLC. WCAR MO
 - $235,0003 bd2 ba2.1k sqft300 E Truman Ave, Clinton, MO 64735For SaleMLS ID #103020, Tiffany Gipson, Anstine Realty & Auction, LLC. WCAR MO
- $229,9003 bd2 ba1.8k sqft103 S Cherokee Ave, Clinton, MO 64735For SaleMLS ID #104379, Ruby Huisman, RE/MAX TRUMAN LAKE. WCAR MO
- $219,9004 bd2 ba1.4k sqft435 N Water St, Clinton, MO 64735For SaleMLS ID #104348, Dawnde A Robbins, Townsend Real Estate LLC. WCAR MO
- $236,0003 bd2 ba1.7k sqft1203 S 9th St, Clinton, MO 64735For SaleMLS ID #103826, Jenny Hann, RE/MAX TRUMAN LAKE. WCAR MO
- $220,0003 bd2 ba1.4k sqft2106 Antioch Rd, Clinton, MO 64735For SaleMLS ID #104347, Kerrie C Shumate, Midwest Realty and Auction. WCAR MO
- $259,9003 bd3 ba1.9k sqft1700 Strawberry Ln, Clinton, MO 64735For SaleMLS ID #104128, Ruby Huisman, RE/MAX TRUMAN LAKE. WCAR MO
- $174,9003 bd2 ba1.8k sqft413-415 S Orchard St, Clinton, MO 64735For SaleMLS ID #103782, Kat Laxague, EXP Realty LLC. WCAR MO
- $289,9003 bd2 ba1.3k sqft307 Jamestown Dr, Clinton, MO 64735For SaleMLS ID #104398, Amy J Corn, Real Broker LLC. WCAR MO
- $319,9993 bd2 ba1.8k sqft611 S Main St, Clinton, MO 64735For SaleMLS ID #103790, Kat Laxague, EXP Realty LLC. WCAR MO
- $199,9004 bd2 ba2.3k sqft514 E Franklin St, Clinton, MO 64735For SaleMLS ID #104341, Jenny Hann, RE/MAX TRUMAN LAKE. WCAR MO
- $159,5003 bd2 ba960 sqft701 W Ohio St, Clinton, MO 64735For SaleMLS ID #102583, Lora D Anstine, Anstine Realty & Auction, LLC. WCAR MO
