Welcome to your future haven at 7070 Ely Ford Place, nestled in the sought-after Stonewall Farms subdivision in Hixson! This delightful home boasts 3 bedrooms, 2 bathrooms, a cozy eat-in kitchen, separate dining room, convenient laundry/mud room, and a 2-car garage. With all the essentials on one level, this residence is perfect for those seeking easy accessibility, whether you're downsizing, a young professional, or starting a family.
Experience the joy of moving into a home that's ready for you, featuring freshly painted interiors that create a neutral canvas, setting the stage for a bright and inviting atmosphere. Outside, the recently pressure-washed exterior, freshly painted shutters and front door, and enhanced landscaping elevate the curb appeal on this cul-de-sac street.
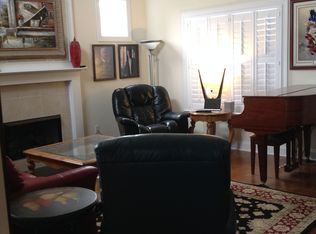
Step inside to discover a spacious 2-story living room with vaulted ceilings, adorned with large windows that invite in an abundance of natural light, creating a welcoming ambiance. Imagine yourself by the gas log fireplace, adding both charm and warmth to this welcoming space. Whether entertaining guests or enjoying quiet evenings, the living room opens to a patio, extending your living space. The kitchen, seamlessly connected to the living room, features solid wood cherry cabinetry and stainless steel appliances, with refrigerator conveying.
Embrace the advantages of minimal lawn care, giving you more time to savor the comforts of your home or do the things you most enjoy. Don't worry about heating and cooling with the Trane HVAC replaced in 2021. Take advantage of no HOA fees and low county taxes!
This location offers close proximity to shopping, restaurants, and parks, including the convenience of being just 2 miles from Chester Frost Park on the shores of Chickamauga Lake. Here, you'll find boat docks, tennis courts, picnic areas, campgrounds, and sand volleyball for your enjoyment. Seize the opportunity to call 7070 Ely Ford Place your new home.
Sold for $350,000
$350,000
7070 Ely Ford Pl, Hixson, TN 37343
3beds
1,720sqft
Single Family Residence
Built in 2006
9,583 Square Feet Lot
$381,900 Zestimate®
$203/sqft
$2,378 Estimated rent
Home value
$381,900
$363,000 - $401,000
$2,378/mo
Zestimate® history
Owner options
List your home for rent
$2,378/mo
Rent Zestimate®
Find your next renter with Zillow Rental Manager. Plus, with online applications, you can quickly screen prospective tenants – for free.
$2,378/mo
Rent Zestimate®
Refinance and save
$2,075/mo
Est. payment
Refinancing to a lower rate could help reduce your monthly payments and save thousands over the life of the loan.
$2,075/mo
Est. payment
Explore your selling options
Work with a Zillow partner agent
Leverage their expertise and Zillow's premium Showcase listings to get your home seen by more buyers.
Get startedList with your own agent
Get your home in front of millions of buyers by listing it on Zillow.
Learn how to do itSell it yourself
Take full control of how buyers see your home on Zillow by listing For Sale by Owner (FSBO).
List your homeWhat's special
Separate dining roomClose proximity to shoppingTrane hvacSand volleyballLarge windowsNeutral canvasPicnic areas
Zillow last checked:
Listing updated:
Listed by:
Kelly Cooper 678-516-2541,
Keller Williams Realty
Bought with:
Joy Eslinger, 344197
Horizon Sotheby's International Realty
Source: Greater Chattanooga Realtors,MLS#: 1384308
Facts & features
Interior
Bedrooms & bathrooms
- Bedrooms: 3
- Bathrooms: 2
- Full bathrooms: 2
Primary bedroom
- Level: First
Bedroom
- Level: First
Bedroom
- Level: First
Dining room
- Level: First
Great room
- Level: First
Heating
- Central, Electric
Cooling
- Central Air, Electric
Appliances
- Included: Dryer, Dishwasher, Electric Water Heater, Free-Standing Electric Range, Microwave, Washer
- Laundry: Laundry Room
Features
- Eat-in Kitchen, High Ceilings, Primary Downstairs, Walk-In Closet(s), Separate Dining Room
- Flooring: Carpet, Hardwood, Tile
- Basement: None
- Number of fireplaces: 1
- Fireplace features: Gas Log, Great Room
Interior area
- Total structure area: 1,720
- Total interior livable area: 1,720 sqft
Property
Parking
- Total spaces: 2
- Parking features: Kitchen Level
- Attached garage spaces: 2
Features
- Levels: One
- Patio & porch: Deck, Patio
Lot
- Size: 9,583 Square Feet
- Dimensions: 80 x 120
- Features: Cul-De-Sac, Level, Split Possible
Details
- Parcel number: 092g B 074
Construction
Type & style
- Home type: SingleFamily
- Property subtype: Single Family Residence
Materials
- Brick, Stone, Vinyl Siding
- Foundation: Slab
- Roof: Shingle
Condition
- New construction: No
- Year built: 2006
Utilities & green energy
- Water: Public
- Utilities for property: Electricity Available, Sewer Connected, Underground Utilities
Community & HOA
Community
- Subdivision: Stonewall Farms
HOA
- Has HOA: No
Location
- Region: Hixson
Financial & listing details
- Price per square foot: $203/sqft
- Tax assessed value: $387,000
- Annual tax amount: $1,504
- Date on market: 1/14/2024
- Listing terms: Cash,Conventional,FHA,Owner May Carry,VA Loan
Price history
| Date | Event | Price |
|---|---|---|
| 3/8/2024 | Sold | $350,000-1.1%$203/sqft |
Source: Greater Chattanooga Realtors #1384308 Report a problem | ||
| 2/7/2024 | Pending sale | $354,000$206/sqft |
Source: Greater Chattanooga Realtors #1384308 Report a problem | ||
| 2/3/2024 | Price change | $354,000-1.4%$206/sqft |
Source: Greater Chattanooga Realtors #1384308 Report a problem | ||
| 1/14/2024 | Listed for sale | $359,000$209/sqft |
Source: Greater Chattanooga Realtors #1384308 Report a problem | ||
| 1/4/2024 | Contingent | $359,000$209/sqft |
Source: Greater Chattanooga Realtors #1384308 Report a problem | ||
| 12/26/2023 | Listed for sale | $359,000+77.3%$209/sqft |
Source: Greater Chattanooga Realtors #1384308 Report a problem | ||
| 4/3/2007 | Sold | $202,500$118/sqft |
Source: Public Record Report a problem | ||
Public tax history
| Year | Property taxes | Tax assessment |
|---|---|---|
| 2025 | $1,475 -1.9% | $96,750 +44.7% |
| 2024 | $1,505 | $66,850 |
| 2023 | $1,505 | $66,850 |
| 2022 | $1,505 +0.6% | $66,850 |
| 2021 | $1,496 -1.2% | $66,850 +22.1% |
| 2020 | $1,514 | $54,750 |
| 2019 | $1,514 | $54,750 |
| 2018 | $1,514 -0.6% | $54,750 |
| 2017 | $1,523 +5.6% | $54,750 |
| 2016 | $1,442 | -- |
| 2015 | $1,442 | $51,825 |
| 2014 | $1,442 | -- |
| 2013 | -- | $51,825 -2.7% |
| 2012 | -- | $53,250 |
| 2011 | -- | $53,250 |
| 2010 | -- | $53,250 |
| 2009 | -- | $53,250 +4.9% |
| 2008 | -- | $50,750 |
| 2007 | -- | $50,750 +27.1% |
| 2006 | -- | $39,925 |
Find assessor info on the county website
Neighborhood: Middle Valley
Nearby homes

- $429,6003 bd2 ba2k sqft7076 Ely Ford Pl, Hixson, TN 37343Off Market
- $464,6003 bd2 ba2.1k sqft7064 Ely Ford Pl, Hixson, TN 37343Off Market
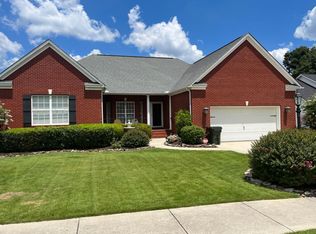
- $454,7003 bd2 ba1.9k sqft7167 Houser Ridge Ln, Hixson, TN 37343Off Market
- $457,600-- bd2 ba2.2k sqft7179 Houser Ridge Ln, Hixson, TN 37343Off Market
- $474,4003 bd2 ba2.4k sqft7082 Ely Ford Pl, Hixson, TN 37343Off Market
- $452,700-- bd2 ba2.1k sqft7058 Ely Ford Pl, Hixson, TN 37343Off Market
- $462,0003 bd2 ba2.4k sqft7069 Ely Ford Pl, Hixson, TN 37343Off Market
- $416,4003 bd3 ba2k sqft7161 Houser Ridge Ln, Hixson, TN 37343Off Market
Nearby schools
GreatSchools rating
- 6/10Ganns Middle Valley Elementary SchoolGrades: PK-5Distance: 1.5 mi
- 5/10Hixson Middle SchoolGrades: 6-8Distance: 2.7 mi
- 7/10Hixson High SchoolGrades: 9-12Distance: 2.6 mi
Schools provided by the listing agent
- Elementary: 21 Amherst Elementary
- Middle: Hixson Middle
- High: Hixson High
Source: Greater Chattanooga Realtors. This data may not be complete. We recommend contacting the local school district to confirm school assignments for this home.
Get a cash offer in 3 minutes
Find out how much your home could sell for in as little as 3 minutes with a no-obligation cash offer.
Estimated market value
$381,900
Get a cash offer in 3 minutes
Find out how much your home could sell for in as little as 3 minutes with a no-obligation cash offer.
Estimated market value
$381,900
- Tennessee
- Hamilton County
- Hixson
- 37343
- Middle Valley
- 7070 Ely Ford Pl
Nearby cities
Nearby neighborhoods
Nearby zip codes
Other Hixson Topics
