Skip main navigation
Off market
  • $474,400

    7082 Ely Ford Pl, Hixson, TN 37343

    3beds
    2baths
    2,406sqft
    SingleFamily
    Built in 2004
    1 Acres Lot
    $474,400 Zestimate®
    $197/sqft
    $2,675 Estimated rent

    Home value

    $474,400

    $451,000 - $498,000

    $2,675/mo

    Zestimate® history
    Loading
    Loading...

    Owner options

    List your home for rent

    $2,675/mo

    Rent Zestimate®

    Find your next renter with Zillow Rental Manager. Plus, with online applications, you can quickly screen prospective tenants – for free.

    Learn more

    $2,675/mo

    Rent Zestimate®

    Refinance and save

    $2,860/mo

    Est. payment

    Refinancing to a lower rate could help reduce your monthly payments and save thousands over the life of the loan.

    See today's rates

    $2,860/mo

    Est. payment

    Explore your selling options

    Work with a Zillow partner agent

    Leverage their expertise and Zillow's premium Showcase listings to get your home seen by more buyers.

    Get started

    List with your own agent

    Get your home in front of millions of buyers by listing it on Zillow.

    Learn how to do it

    Sell it yourself

    Take full control of how buyers see your home on Zillow by listing For Sale by Owner (FSBO).

    List your home

    What's special

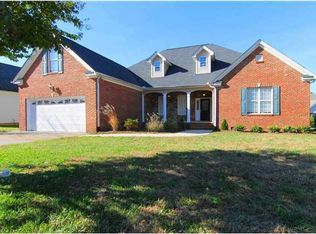
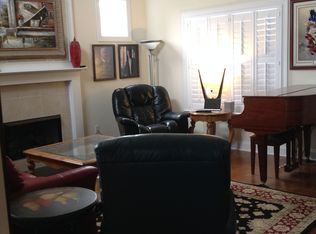
    $237,000. Custom Home - BRAZILIAN DESIGNED. MEDITERREAN INFLUENCE and ARCHITECTURE. Massive Vaulted Ceiling. ARCHED ENTRYS to Great Room and Kitchen. Detailed Workmanship on Columns, Moldings, Mantle and Raised Hearth. Not a Spec Home. UpGraded Fireplace is a Focal Point in the Great Room and Anchors The Vaulted Ceiling. Gleaming Hardwood Floors. Tile in Baths. Carpet in Bedrooms and Bonus. Custom Wall Insets on each side of Fireplace. Above the Mantle,- Showcase Collectibles. Kitchen has above grade cabinets, solid surface counters, stainless appliances, built-in, tile floors. Eat-in Breakfast Area w/ Custom Stained Glass Lighting. Screened Sitting Porch just off kitchen, with extended deck leading to level Shaded Paver Patio. Formal Dining w/ Arched Window. Leaded Glass Front Door. Split Bedroom Plan. Large Master Bedroom joins large master bath, with double Vanity. Tile Floors, Jetted Tub, Separate Shower, plus HIS HERS Walk-In Closets. 3 Bedrooms on the Main Level. BONUS ROOM w/ Floored Attic Storage over garage. Cul-de-sac street/ LEVEL YARD. Main Level 2 car garage. Laundry Room on the Main. Dual Air Units. Sidewalks Street Lights. Custom Mailboxes. In Stonewall Farms you can Walk, Jog, and Ride your bikes. Golf Carts welcome. Huge Field nearby for the dogs, Pavilion, Creeks, Close to Lake, Golf, and Hospitals. A Favorite Hixson Community Presented by Julie Cooke, Realtor, Lic. TN call/text (423) 304-4746 for more information. MLS 1169754. Fletcher Bright Company is a licensed real estate brokerage in TN bull; 1007 Ashland Terrace, Suite 103 Chattanooga TN 37415 bull; (423) 877-8570 Julie Cooke is a licensed Realtor reg; in Tennessee bull;Equal Housing Opportunity

    This property is off market, which means it's not currently listed for sale or rent on Zillow. This may be different from what's available on other websites or public sources.
    Facts & features

    Interior

    Bedrooms & bathrooms
    • Bedrooms: 3
    • Bathrooms: 2
    Heating
    • Other
    Interior area
    • Total interior livable area: 2,406 sqft

    Property

    Features
    • Exterior features: Other, Brick
    Lot
    • Size: 1 Acres
    Details
    • Parcel number: 092GB076

    Construction

    Type & style
    • Home type: SingleFamily
    Materials
    • Roof: Shake / Shingle
    Condition
    • Year built: 2004

    Community & HOA

    HOA
    • Has HOA: Yes
    • HOA fee: $55 monthly
    Location
    • Region: Hixson

    Financial & listing details

    • Price per square foot: $197/sqft
    • Tax assessed value: $423,400
    • Annual tax amount: $1,613

    Price history

    DateEventPrice
    12/16/2011Sold$230,000-3%$96/sqft
    Source: Public Record Report a problem
    10/18/2011Listed for sale$237,000-0.8%$99/sqft
    Source: North River Branch #1169754 Report a problem
    4/30/2011Listing removed$239,000$99/sqft
    Source: Fletcher Bright Realty dba Fletcher Bright Company #1156054 Report a problem
    3/4/2011Price change$239,000-1.6%$99/sqft
    Source: Fletcher Bright Realty dba Fletcher Bright Company #1156054 Report a problem
    12/1/2010Listed for sale$243,000+10.5%$101/sqft
    Source: Fletcher Bright Realty dba Fletcher Bright Company #1156054 Report a problem
    7/7/2005Sold$219,900+449.7%$91/sqft
    Source: Public Record Report a problem
    4/5/2004Sold$40,000$17/sqft
    Source: Public Record Report a problem

    Public tax history

    YearProperty taxesTax assessment
    2025$1,613 -4.6%$105,850 +40.9%
    2024$1,690 $75,150
    2023$1,690 $75,150
    2022$1,690 +0.5%$75,150
    2021$1,681 -2.2%$75,150 +20.9%
    2020$1,719 $62,150
    2019$1,719 $62,150
    2018$1,719 -0.5%$62,150
    2017$1,728 +8.8%$62,150
    2016$1,588 --
    2015$1,588 $57,100
    2014$1,588 --
    2013-- $57,100 -4.2%
    2012-- $59,575
    2011-- $59,575
    2010-- $59,575
    2009-- $59,575 +8.5%
    2008-- $54,925
    2007-- $54,925
    2006-- $54,925 -26.9%
    2005-- $75,150 +213.5%
    2004-- $23,975
    Find assessor info on the county website

    Neighborhood: Middle Valley

    Nearby schools

    GreatSchools rating
    Schools provided by the listing agent
    • Elementary: Ganns-Middle Valley Elementary
    • Middle: Hixson Middle
    • High: Hixson High

    Source: The MLS. This data may not be complete. We recommend contacting the local school district to confirm school assignments for this home.

    Get a cash offer in 3 minutes
    Find out how much your home could sell for in as little as 3 minutes with a no-obligation cash offer.
    Estimated market value
    $474,400
    Get a cash offer in 3 minutes
    Find out how much your home could sell for in as little as 3 minutes with a no-obligation cash offer.
    Estimated market value
    $474,400