Skip main navigation
Sold for $1,075,000
  • $1,075,000

    7070 Garden Walk, Columbia, MD 21044

    4beds
    4,176sqft
    Single Family Residence
    Built in 1995
    10,647 Square Feet Lot
    $1,078,500 Zestimate®
    $257/sqft
    $4,522 Estimated rent

    Home value

    $1,078,500

    $1.01M - $1.14M

    $4,522/mo

    Zestimate® history
    Loading
    Loading...

    Owner options

    List your home for rent

    $4,522/mo

    Rent Zestimate®

    Find your next renter with Zillow Rental Manager. Plus, with online applications, you can quickly screen prospective tenants – for free.

    Learn more

    $4,522/mo

    Rent Zestimate®

    Refinance and save

    $9,468/mo

    Est. payment

    Refinancing to a lower rate could help reduce your monthly payments and save thousands over the life of the loan.

    See today's rates

    $9,468/mo

    Est. payment

    Explore your selling options

    Work with a Zillow partner agent

    Leverage their expertise and Zillow's premium Showcase listings to get your home seen by more buyers.

    Get started

    List with your own agent

    Get your home in front of millions of buyers by listing it on Zillow.

    Learn how to do it

    Sell it yourself

    Take full control of how buyers see your home on Zillow by listing For Sale by Owner (FSBO).

    List your home

    What's special

    Crisp white cabinetryStately brick-front colonialPrivate water closetElegant moldingClassic chandelierRecessed lightingStainless steel appliances
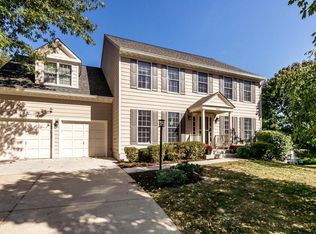
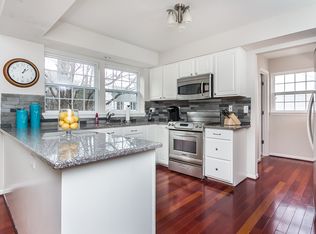
    Stately brick-front Colonial in the desirable Pointers Run section of River Hill offering beautiful curb appeal with manicured landscaping, a driveway basketball hoop for outdoor fun, and a charming columned portico entry that welcomes you inside. Step inside the main level, where a combination of rich wood and plush carpet flooring, recessed lighting, elegant molding, and a warm neutral color palette create an inviting and timeless atmosphere. Architectural archways with distinctive block-cut details frame the home’s traditional layout. To the left of the foyer is a private study, while to the right is the formal living room, where oversized windows fill the space with natural light. Plush carpeting flows seamlessly into the formal dining room, highlighted by a chair rail, a classic chandelier, and a beautiful bay window. The heart of the home is the bright and beautifully appointed eat-in kitchen, featuring stainless steel appliances, an island with bar seating, quartzite countertops, pendant lighting, white subway tile backsplash, a pantry, and crisp white cabinetry. A cozy breakfast room provides the perfect spot for everyday dining and offers exterior access along with entry to the convenient laundry room. Just beyond the breakfast area, and subtly defined by a guard rail overlook, is the spacious family room, anchored by a dramatic floor-to-ceiling brick gas fireplace that creates a warm and welcoming gathering space. A powder room completes the main level. Upstairs, the home offers four comfortable bedrooms, all with plush carpeting, and two full bathrooms. The primary suite is a relaxing retreat featuring a tray ceiling, two closets (one being a walk-in), and a private sitting room. The spa-like ensuite bath showcases a striking jetted soaking tub positioned front and center, dual vanities, a tray ceiling, a separate glass-enclosed shower with beautiful tilework, and a private water closet. One of the secondary bedrooms also includes a charming sitting nook—perfect for a desk or reading space—and double closets. The fully finished walk-up lower level expands the living space with an expansive recreation room, two storage rooms, and a rough-in for a future full bathroom, offering endless possibilities for customization.

    Zillow last checked:

    Listing updated:

    Listed by:

    Bob Lucido 410-465-6900,

    Keller Williams Lucido Agency,

    Listing Team: Bob Lucido Team Of Keller Williams Lucido Agency, Co-Listing Team: Bob Lucido Team Of Keller Williams Lucido Agency,Co-Listing Agent: Tracy J. Lucido 410-802-2567,

    Keller Williams Lucido Agency

    Bought with:

    Ashton Drummond, 666268

    Cummings & Co. Realtors

    Source: Bright MLS,MLS#: MDHW2065176MLS Logo

    Facts & features

    Interior

    Bedrooms & bathrooms
    • Bedrooms: 4
    • Bathrooms: 3
    • Full bathrooms: 2
    • 1/2 bathrooms: 1
    • Main level bathrooms: 1
    Primary bedroom
    • Features: Flooring - Carpet
    • Level: Upper
    • Area: 247 Square Feet
    • Dimensions: 13 X 19
    Bedroom 2
    • Features: Flooring - Carpet
    • Level: Upper
    • Area: 182 Square Feet
    • Dimensions: 14 X 13
    Bedroom 3
    • Features: Flooring - Carpet
    • Level: Upper
    • Area: 234 Square Feet
    • Dimensions: 18 X 13
    Bedroom 4
    • Features: Flooring - Carpet
    • Level: Upper
    • Area: 143 Square Feet
    • Dimensions: 13 X 11
    Breakfast room
    • Features: Flooring - HardWood
    • Level: Main
    • Area: 121 Square Feet
    • Dimensions: 11 X 11
    Dining room
    • Features: Flooring - Carpet
    • Level: Main
    • Area: 195 Square Feet
    • Dimensions: 15 X 13
    Exercise room
    • Features: Flooring - Carpet
    • Level: Lower
    • Area: 192 Square Feet
    • Dimensions: 16 X 12
    Family room
    • Features: Flooring - HardWood
    • Level: Main
    • Area: 300 Square Feet
    • Dimensions: 20 X 15
    Foyer
    • Features: Flooring - HardWood
    • Level: Main
    • Area: 143 Square Feet
    • Dimensions: 13 X 11
    Kitchen
    • Features: Flooring - HardWood
    • Level: Main
    • Area: 198 Square Feet
    • Dimensions: 18 X 11
    Laundry
    • Features: Countertop(s) - Ceramic
    • Level: Main
    • Area: 54 Square Feet
    • Dimensions: 6 X 9
    Living room
    • Features: Flooring - Carpet
    • Level: Main
    • Area: 208 Square Feet
    • Dimensions: 16 X 13
    Recreation room
    • Features: Flooring - Carpet
    • Level: Lower
    • Area: 442 Square Feet
    • Dimensions: 34 X 13
    Screened porch
    • Level: Main
    • Area: 224 Square Feet
    • Dimensions: 16 X 14
    Sitting room
    • Features: Flooring - Carpet
    • Level: Upper
    • Area: 108 Square Feet
    • Dimensions: 9 X 12
    Study
    • Features: Flooring - Carpet
    • Level: Main
    • Area: 132 Square Feet
    • Dimensions: 12 X 11
    Heating
    • Forced Air, Heat Pump, Electric, Natural Gas
    Cooling
    • Central Air, Electric
    Appliances
    • Included: Microwave, Trash Compactor, Dishwasher, Disposal, Dryer, Exhaust Fan, Ice Maker, Oven, Stainless Steel Appliance(s), Washer, Water Heater, Electric Water Heater
    • Laundry: Main Level, Laundry Room
    Features
    • Attic, Ceiling Fan(s), Chair Railings, Crown Molding, Family Room Off Kitchen, Eat-in Kitchen, Kitchen Island, Recessed Lighting, Walk-In Closet(s), Bathroom - Stall Shower, Dry Wall
    • Flooring: Carpet, Hardwood, Wood
    • Windows: Double Pane Windows, Energy Efficient, Insulated Windows, Screens
    • Basement: Partial,Full,Finished,Heated,Improved,Rear Entrance,Sump Pump,Walk-Out Access,Windows
    • Number of fireplaces: 1
    • Fireplace features: Gas/Propane, Mantel(s)
    Interior area
    • Total structure area: 4,723
    • Total interior livable area: 4,176 sqft
    • Finished area above ground: 3,176
    • Finished area below ground: 1,000

    Property

    Parking
    • Total spaces: 2
    • Parking features: Garage Faces Front, Garage Door Opener, Asphalt, Attached, Driveway
    • Attached garage spaces: 2
    • Has uncovered spaces: Yes
    Accessibility
    • Accessibility features: None
    Features
    • Levels: Three
    • Stories: 3
    • Patio & porch: Deck, Porch, Screened, Screened Porch
    • Pool features: None
    Lot
    • Size: 10,647 sqft
    • Features: Landscaped
    Details
    • Additional structures: Above Grade, Below Grade
    • Parcel number: 1415109998
    • Zoning: NT
    • Special conditions: Standard

    Construction

    Type & style
    • Home type: SingleFamily
    • Architectural style: Colonial
    • Property subtype: Single Family Residence
    Materials
    • Brick, Vinyl Siding
    • Foundation: Permanent
    • Roof: Asphalt
    Condition
    • New construction: Yes
    • Year built: 1995

    Utilities & green energy

    • Sewer: Public Sewer
    • Water: Public
    • Utilities for property: Natural Gas Available

    Community & neighborhood

    Location
    • Region: Columbia
    • Subdivision: None Available

    HOA & financial

    HOA
    • Has HOA: Yes
    • HOA fee: $2,723 annually

    Other

    Other facts
    • Listing agreement: Exclusive Right To Sell
    • Ownership: Fee Simple

    Price history

    DateEventPrice
    5/5/2026Sold$1,075,000+7.5%$257/sqft
    Source: Bright MLS #MDHW2065176 Report a problem
    3/24/2026Pending sale$1,000,000$239/sqft
    Source: Bright MLS #MDHW2065176 Report a problem
    3/19/2026Listed for sale$1,000,000+56%$239/sqft
    Source: Bright MLS #MDHW2065176 Report a problem
    12/18/2009Sold$641,000-3.6%$153/sqft
    Source: Public Record Report a problem
    9/16/2009Price change$665,000-2%$159/sqft
    Source: Long & Foster Real Estate, Inc. #HW7161706 Report a problem
    8/16/2009Price change$678,500-1.7%$162/sqft
    Source: Long & Foster Real Estate #HW7108964 Report a problem
    7/18/2009Price change$689,950-1.4%$165/sqft
    Source: Long & Foster Real Estate #HW7108964 Report a problem
    6/6/2009Price change$700,000-3.4%$168/sqft
    Source: Long and Foster Real Estate #HW7039437 Report a problem
    4/26/2009Listed for sale$725,000+118.3%$174/sqft
    Source: Long and Foster Real Estate #HW7039437 Report a problem
    6/6/1995Sold$332,055+315.1%$80/sqft
    Source: Public Record Report a problem
    4/11/1995Sold$80,000$19/sqft
    Source: Public Record Report a problem

    Public tax history

    YearProperty taxesTax assessment
    2025-- $874,267 +5.8%
    2024$9,309 +4.2%$826,700 +4.2%
    2023$8,934 +4.4%$793,400 -4%
    2022$8,559 +4.6%$826,700 +13.7%
    2021$8,184 +4.7%$726,800 +4.7%
    2020$7,818 +4.9%$694,333 -4.5%
    2019$7,453 -2.6%$726,800 +15.5%
    2018$7,654 -15.1%$629,400
    2017$9,013 +328.7%$629,400 +0.4%
    2016$2,102 $626,867 +0.2%
    2015$2,102 +2.5%$625,600 +2.8%
    2014$2,051 $608,467 +2.9%
    2013-- $591,333 +3%
    2012-- $574,200
    2011-- $574,200
    2010-- $574,200 -23.7%
    2009-- $752,150 +11.3%
    2008-- $676,022 +12.7%
    2007-- $599,896 +14.5%
    2006-- $523,770 +12.6%
    2005-- $465,140 +14.4%
    2004-- $406,510 +16.9%
    2003-- $347,880 +3.9%
    2002-- $334,832 +4.1%
    2001-- $321,786 +160.6%
    2000-- $123,490

    Find assessor info on the county website

    Neighborhood: 21044

    Nearby schools

    GreatSchools rating
    Schools provided by the listing agent
    • Elementary: Pointers Run
    • Middle: Clarksville
    • High: River Hill
    • District: Howard County Public School System

    Source: Bright MLS. This data may not be complete. We recommend contacting the local school district to confirm school assignments for this home.

    Get a cash offer in 3 minutes
    Find out how much your home could sell for in as little as 3 minutes with a no-obligation cash offer.
    Estimated market value
    $1,078,500
    Get a cash offer in 3 minutes
    Find out how much your home could sell for in as little as 3 minutes with a no-obligation cash offer.
    Estimated market value
    $1,078,500