Skip main navigation
Under contract
  • $1,000,000

    7074 Garden Walk, Columbia, MD 21044

    5beds
    4,558sqft
    : 
    Loading
    Get pre-qualified
    Single Family Residence
    Built in 1996
    0.32 Acres Lot
    $1,033,400 Zestimate®
    $219/sqft
    $209/mo HOA

    What's special

    Fenced rear yardAbundant storageUpdated kitchenTheater roomWet barRecreation area
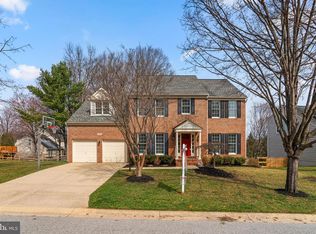
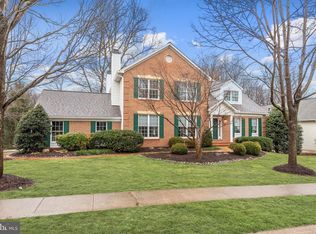
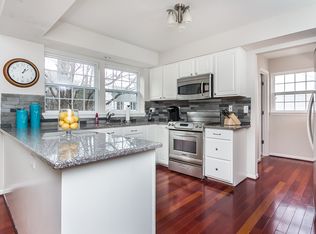
    Back on market with recent improvements completed, including chimney repairs and key system updates. Welcome to this exceptional 5-bedroom, 5.5-bath corner-lot home offering over 4,500 square feet of finished living space in the highly sought-after River Hill district. A two-story foyer with soaring ceilings fills the home with natural light, creating a bright and welcoming atmosphere. The updated kitchen serves as the heart of the home and opens to a spacious deck overlooking a fenced rear yard—perfect for entertaining and everyday living. The flexible layout includes a main-level in-law suite or private home office option. The fully finished walkout lower level provides exceptional additional living space, featuring a theater room, wet bar, recreation area, full bath, and abundant storage. A truly move-in ready property!
    9 days
    |
    865
    |
    25
    |

    Likely to sell faster than

    Zillow last checked:

    Listing updated:

    Listed by:

    MENG MENG Zhao 410-564-7512,

    Mulan Realty, Corp (443) 608-0180

    Source: Bright MLS,MLS#: MDHW2069628MLS Logo

      Facts & features

      Interior

      Bedrooms & bathrooms
      • Bedrooms: 5
      • Bathrooms: 6
      • Full bathrooms: 5
      • 1/2 bathrooms: 1
      • Main level bathrooms: 2
      • Main level bedrooms: 1
      Basement
      • Area: 1524
      Heating
      • Forced Air, Natural Gas
      Cooling
      • Ceiling Fan(s), Central Air, Electric
      Appliances
      • Included: Cooktop, Dishwasher, Disposal, Dryer, Ice Maker, Double Oven, Oven, Refrigerator, Washer, Gas Water Heater
      • Laundry: Main Level
      Features
      • Breakfast Area, Chair Railings, Crown Molding, Dining Area, Entry Level Bedroom, Family Room Off Kitchen, Open Floorplan, Eat-in Kitchen, Kitchen - Gourmet, Kitchen Island, Primary Bath(s), Recessed Lighting, Upgraded Countertops, 2 Story Ceilings, 9'+ Ceilings, Dry Wall
      • Flooring: Hardwood, Carpet, Wood
      • Doors: Six Panel, Insulated
      • Windows: Double Pane Windows, Window Treatments
      • Basement: Connecting Stairway,Full,Rear Entrance,Space For Rooms,Sump Pump,Walk-Out Access
      • Number of fireplaces: 1
      • Fireplace features: Glass Doors, Mantel(s), Screen
      Interior area
      • Total structure area: 4,558
      • Total interior livable area: 4,558 sqft
      • Finished area above ground: 3,034
      • Finished area below ground: 1,524

      Property

      Parking
      • Total spaces: 2
      • Parking features: Garage Faces Side, Garage Door Opener, Attached, Off Street
      • Attached garage spaces: 2
      Accessibility
      • Accessibility features: None
      Features
      • Levels: Three
      • Stories: 3
      • Patio & porch: Deck, Porch
      • Exterior features: Sidewalks, Street Lights, Chimney Cap(s)
      • Pool features: None
      • Has spa: Yes
      • Spa features: Bath
      • Fencing: Back Yard
      Lot
      • Size: 0.32 Acres
      • Features: Corner Lot, Landscaped, Premium
      Details
      • Additional structures: Above Grade, Below Grade
      • Parcel number: 1415109971
      • Zoning: NT
      • Special conditions: Standard

      Construction

      Type & style
      • Home type: SingleFamily
      • Architectural style: Colonial,Contemporary
      • Property subtype: Single Family Residence
      Materials
      • Frame, Vinyl Siding
      • Foundation: Concrete Perimeter
      Condition
      • Very Good
      • New construction: No
      • Year built: 1996
      Details
      • Builder model: HALLMARK FOXWOOD
      • Builder name: WILLIAMSBURG BUILDERS

      Utilities & green energy

      • Sewer: Public Sewer
      • Water: Public
      Green energy
      • Water conservation: Low-Flow Fixtures

      Community & HOA

      Community
      • Security: Smoke Detector(s), Carbon Monoxide Detector(s)
      • Subdivision: Village Of River Hill
      HOA
      • Has HOA: Yes
      • HOA fee: $209 monthly
      Location
      • Region: Columbia

      Financial & listing details

      • Price per square foot: $219/sqft
      • Tax assessed value: $920,933
      • Annual tax amount: $13,419
      • Date on market: 7/2/2026
      • Listing agreement: Exclusive Agency
      • Listing terms: Conventional,FHA,VA Loan,Cash
      • Inclusions: All Existing Light Fixture, Kitchen Appliances: Refrigerator, Stove / Oven, Dishwasher, Washer And Dryer, garage Door Openers And Remotes /
      • Ownership: Fee Simple

        Estimated market value

        $1,033,400

        $982,000 - $1.09M

        $5,563/mo

        Price history

        DateEventPrice
        7/7/2026Contingent$1,000,000$219/sqft
        Source: Bright MLS #MDHW2069628 Report a problem
        7/2/2026Listed for sale$1,000,000-4.8%$219/sqft
        Source: Bright MLS #MDHW2069628 Report a problem
        6/29/2026Listing removed$1,050,000$230/sqft
        Source: Bright MLS #MDHW2070066 Report a problem
        6/22/2026Contingent$1,050,000$230/sqft
        Source: Bright MLS #MDHW2070066 Report a problem
        6/18/2026Listed for sale$1,050,000+64.1%$230/sqft
        Source: Bright MLS #MDHW2070066 Report a problem
        1/5/2016Sold$640,000-3.8%$140/sqft
        Source: Public Record Report a problem
        10/22/2015Price change$665,000-2.2%$146/sqft
        Source: Long & Foster Real Estate, Inc. #HW8635856 Report a problem
        7/17/2015Price change$680,000-2.2%$149/sqft
        Source: Long & Foster Real Estate Inc #HW8635856 Report a problem
        5/14/2015Listed for sale$695,000+94.4%$152/sqft
        Source: Long & Foster Real Estate Inc #HW8635856 Report a problem
        5/15/1996Sold$357,510$78/sqft
        Source: Public Record Report a problem

        Public tax history

        YearProperty taxesTax assessment
        2025-- $874,067 +5.7%
        2024$9,314 +4.5%$827,200 +4.5%
        2023$8,910 +4.7%$791,333 -4.3%
        2022$8,507 +5%$827,200 +15%
        2021$8,103 +7%$719,600 +7%
        2020$7,576 +7.5%$672,800 -6.5%
        2019$7,049 +0.1%$719,600 +24.2%
        2018$7,043 -15.3%$579,200
        2017$8,320 +382.1%$579,200 +0.4%
        2016$1,726 $577,000 +0.2%
        2015$1,726 +2.5%$575,900 +0.9%
        2014$1,684 $570,600 +0.9%
        2013-- $565,300 +0.9%
        2012-- $560,000
        2011-- $560,000
        2010-- $560,000 -23.2%
        2009-- $728,710 +11.1%
        2008-- $656,162 +12.4%
        2007-- $583,616 +14.2%
        2006-- $511,070 +12.8%
        2005-- $452,946 +14.7%
        2004-- $394,823 +17.3%
        2003-- $336,700 +7.2%
        2002-- $314,152 +7.7%
        2001-- $291,606 +171%
        2000-- $107,620
        Find assessor info on the county website

        Monthly payment

        Est. payment

        Payment breakdown

        Explore the cost of this home by adjusting the details. Changes won't be saved.
        All calculations are estimates and provided by Zillow, Inc. for informational purposes only. Actual amounts may vary.
        HOA fees may include property taxes on listings classified as Co-Ops. Contact the listing agent and/or owner for fee details.
        Mortgage interest rates are dependent on a number of factors, including credit score, down payment, and repayment length. Interest rate data provided by Zillow Group Marketplace, Inc. as of 1/1/1970 from various mortgage lenders with which we have lead or other similar arrangements; the Estimated Payment is an average of those rates.
        See how much you could borrow to make a competitive offer.

        Climate risks

        Neighborhood: 21044

        Getting around

        1 / 100
        Car-Dependent
        0 / 100
        No Nearby Transit
        19 / 100
        Somewhat Bikeable

        Nearby schools

        GreatSchools rating
        Schools provided by the listing agent
        • Elementary: Pointers Run
        • Middle: Clarksville
        • High: River Hill
        • District: Howard County Public Schools

        Source: Bright MLS. This data may not be complete. We recommend contacting the local school district to confirm school assignments for this home.

        A local agent can set up tours, give advice and negotiate with sellers.

        Browse local experts

        Similar homes