Just two miles from Historic Downtown Littleton and surrounded by trails, parks, and community events, this home offers a highly desirable lifestyle.
From the moment you arrive, the inviting front porch hints at what’s inside: warm spaces designed for connection and comfort. The entry opens into a bright living room anchored by a fireplace, with hardwood floors that lead seamlessly to the dining area and kitchen. At the heart of the home, the kitchen serves as the natural hub, connecting everyday meals, downstairs gatherings, and evenings that spill out onto the covered patio.
The layout is effortless. Bedrooms are tucked privately down the hall, while the expansive lower level creates room for movie nights, hobbies, or hosting. Three additional rooms downstairs offer the flexibility to fit any lifestyle.
Step outside and the backyard steals the show! A wide, open backyard sets the stage with a covered patio for every season, thoughtful landscaping and fencing, and a garden that brings fresh harvests right to your table. Perfectly placed, the front porch is ideal for starting the day with a warm drink and ending it with a peaceful sunset.
Recent updates include a new roof, cooling system, sprinklers, garage improvements, Driveway (coming soon), and a brand-new shed. Move in ready, so you can simply enjoy the home and neighborhood from day one.
Whether you’re enjoying concerts in the park, the Littleton Farmers Market, or a quiet evening in, this home connects it all and is ready for your next chapter.
Sold for $720,000
$720,000
7070 S Lakeview Street, Littleton, CO 80120
5beds
2,616sqft
Single Family Residence
Built in 1962
0.26 Acres Lot
$705,800 Zestimate®
$275/sqft
$3,940 Estimated rent
Home value
$705,800
$656,000 - $755,000
$3,940/mo
Zestimate® history
Owner options
List your home for rent
$3,940/mo
Rent Zestimate®
Find your next renter with Zillow Rental Manager. Plus, with online applications, you can quickly screen prospective tenants – for free.
$3,940/mo
Rent Zestimate®
Refinance and save
$4,176/mo
Est. payment
Refinancing to a lower rate could help reduce your monthly payments and save thousands over the life of the loan.
$4,176/mo
Est. payment
Explore your selling options
Work with a Zillow partner agent
Leverage their expertise and Zillow's premium Showcase listings to get your home seen by more buyers.
Get startedList with your own agent
Get your home in front of millions of buyers by listing it on Zillow.
Learn how to do itSell it yourself
Take full control of how buyers see your home on Zillow by listing For Sale by Owner (FSBO).
List your homeWhat's special
Zillow last checked:
Listing updated:
Listed by:
Next Chapter Partners Team 303-618-0109 Team@NextChapterPartners.com,
Madison & Company Properties
Bought with:
Wilson Leonard, 100027103
RealGroup, LLC
Source: REcolorado as distributed by MLS GRID,MLS#: 4079007
Facts & features
Interior
Bedrooms & bathrooms
- Bedrooms: 5
- Bathrooms: 3
- Full bathrooms: 1
- 3/4 bathrooms: 2
- Main level bathrooms: 2
- Main level bedrooms: 3
Bedroom
- Features: Primary Suite
- Level: Main
- Area: 165 Square Feet
- Dimensions: 15 x 11
Bedroom
- Description: Non-Conforming - Egress
- Level: Basement
- Area: 110 Square Feet
- Dimensions: 11 x 10
Bedroom
- Description: Non-Conforming - Egress
- Level: Basement
- Area: 208 Square Feet
- Dimensions: 13 x 16
Bedroom
- Description: Large Bedroom
- Level: Main
- Area: 100 Square Feet
- Dimensions: 10 x 10
Bedroom
- Description: Large 2nd Bedroom
- Level: Main
- Area: 140 Square Feet
- Dimensions: 10 x 14
Bathroom
- Description: Nicely Updated
- Features: En Suite Bathroom
- Level: Main
- Area: 35 Square Feet
- Dimensions: 7 x 5
Bathroom
- Description: Nicely Updated
- Level: Basement
- Area: 40 Square Feet
- Dimensions: 8 x 5
Bathroom
- Description: Nicely Updated
- Level: Main
- Area: 96 Square Feet
- Dimensions: 12 x 8
Dining room
- Description: Light And Bright
- Level: Main
- Area: 108 Square Feet
- Dimensions: 9 x 12
Family room
- Description: Beautiful Original Hardwood Floors, Fireplace
- Level: Main
- Area: 247 Square Feet
- Dimensions: 13 x 19
Family room
- Description: Huge Room With Wood Burning Fireplace
- Level: Basement
- Area: 377 Square Feet
- Dimensions: 13 x 29
Kitchen
- Description: Updated!
- Level: Main
- Area: 81 Square Feet
- Dimensions: 9 x 9
Laundry
- Description: Tons Of Great Storage
- Level: Basement
- Area: 187 Square Feet
- Dimensions: 11 x 17
Office
- Description: Great Space
- Level: Basement
- Area: 72 Square Feet
- Dimensions: 8 x 9
Heating
- Baseboard, Hot Water, Natural Gas
Cooling
- Evaporative Cooling
Appliances
- Included: Dishwasher, Disposal, Dryer, Gas Water Heater, Microwave, Oven, Range, Refrigerator, Self Cleaning Oven, Washer
Features
- Built-in Features, Ceiling Fan(s), Eat-in Kitchen, High Speed Internet, Open Floorplan, Primary Suite, Quartz Counters, Radon Mitigation System, Smoke Free
- Flooring: Carpet, Tile, Wood
- Windows: Double Pane Windows, Window Coverings
- Basement: Bath/Stubbed,Finished,Full
- Number of fireplaces: 2
- Fireplace features: Basement, Family Room, Wood Burning
Interior area
- Total structure area: 2,616
- Total interior livable area: 2,616 sqft
- Finished area above ground: 1,308
- Finished area below ground: 1,308
Property
Parking
- Total spaces: 2
- Parking features: Concrete, Exterior Access Door, Floor Coating, Lighted
- Attached garage spaces: 2
Features
- Levels: One
- Stories: 1
- Patio & porch: Covered, Front Porch, Patio
- Exterior features: Garden, Rain Gutters
- Fencing: Full
Lot
- Size: 0.26 Acres
- Features: Landscaped, Level, Near Public Transit, Sprinklers In Front, Sprinklers In Rear
Details
- Parcel number: 032193239
- Special conditions: Standard
Construction
Type & style
- Home type: SingleFamily
- Property subtype: Single Family Residence
Materials
- Brick, Frame, Wood Siding
- Roof: Composition
Condition
- Updated/Remodeled
- Year built: 1962
Utilities & green energy
- Sewer: Public Sewer
- Water: Public
- Utilities for property: Cable Available, Electricity Connected, Natural Gas Connected
Community & HOA
Community
- Security: Carbon Monoxide Detector(s), Smart Cameras
- Subdivision: Littleton Park
HOA
- Has HOA: No
Location
- Region: Littleton
Financial & listing details
- Price per square foot: $275/sqft
- Tax assessed value: $690,300
- Annual tax amount: $4,944
- Date on market: 10/3/2025
- Listing terms: Cash,Conventional,FHA,VA Loan
- Exclusions: Sellers Personal Property And Staging Items
- Ownership: Individual
- Electric utility on property: Yes
- Road surface type: Paved
Price history
| Date | Event | Price |
|---|---|---|
| 11/12/2025 | Sold | $720,000-0.7%$275/sqft |
Source:  REcolorado as distributed by MLS GRID #4079007 Report a problem REcolorado as distributed by MLS GRID #4079007 Report a problem | ||
| 10/15/2025 | Pending sale | $725,000$277/sqft |
Source: REcolorado as distributed by MLS GRID #4079007 Report a problem | ||
| 10/3/2025 | Listed for sale | $725,000+28.3%$277/sqft |
Source: REcolorado as distributed by MLS GRID #4079007 Report a problem | ||
| 7/22/2020 | Sold | $565,000$216/sqft |
Source: Public Record Report a problem | ||
| 6/6/2020 | Pending sale | $565,000$216/sqft |
Source: Keller Williams Dtc #9414219 Report a problem | ||
| 5/28/2020 | Listed for sale | $565,000+4.6%$216/sqft |
Source: Keller Williams Dtc #9414219 Report a problem | ||
| 7/11/2019 | Sold | $539,900-1.8%$206/sqft |
Source: Public Record Report a problem | ||
| 6/20/2019 | Pending sale | $549,900$210/sqft |
Source: ALPINE REAL ESTATE #4481344 Report a problem | ||
| 5/30/2019 | Price change | $549,900-2.7%$210/sqft |
Source: ALPINE REAL ESTATE #4481344 Report a problem | ||
| 5/1/2019 | Listed for sale | $565,000+34.9%$216/sqft |
Source: ALPINE REAL ESTATE #4481344 Report a problem | ||
| 2/6/2019 | Sold | $418,750-4.6%$160/sqft |
Source: Public Record Report a problem | ||
| 1/17/2019 | Pending sale | $439,000$168/sqft |
Source: AREA PROS REAL ESTATE #7056813 Report a problem | ||
| 1/15/2019 | Price change | $439,000-2.4%$168/sqft |
Source: AREA PROS REAL ESTATE #7056813 Report a problem | ||
| 1/4/2019 | Listed for sale | $450,000$172/sqft |
Source: AREA PROS REAL ESTATE #7056813 Report a problem | ||
Public tax history
| Year | Property taxes | Tax assessment |
|---|---|---|
| 2025 | $4,944 +6.9% | $43,144 -10.8% |
| 2024 | $4,624 +14% | $48,354 -8% |
| 2023 | $4,055 +0.3% | $52,544 +31.6% |
| 2022 | $4,044 | $39,942 -2.8% |
| 2021 | -- | $41,091 +9.9% |
| 2020 | $3,677 +143.5% | $37,373 +27.3% |
| 2019 | $1,510 | $29,358 +19.6% |
| 2018 | $1,510 +7.9% | $24,538 |
| 2017 | $1,399 | $24,538 +11.6% |
| 2016 | -- | $21,993 |
| 2015 | -- | $21,993 +38.1% |
| 2014 | $1,852 | $15,920 -12.6% |
| 2013 | -- | $18,220 |
| 2012 | -- | $18,220 |
| 2011 | $1,574 +12.8% | $18,220 -1.1% |
| 2010 | $1,396 -9.9% | $18,420 |
| 2009 | $1,548 | $18,420 -9.1% |
| 2008 | -- | $20,274 |
| 2007 | -- | $20,274 +11% |
| 2006 | -- | $18,268 |
| 2005 | -- | $18,268 +2.2% |
| 2002 | $1,251 +8% | $17,870 +17.7% |
| 2001 | $1,158 | $15,180 |
Find assessor info on the county website
Neighborhood: 80120
Nearby homes
- $715,0005 bd3 ba2.8k sqft7074 S Lakeview St, Littleton, CO 80120Sold
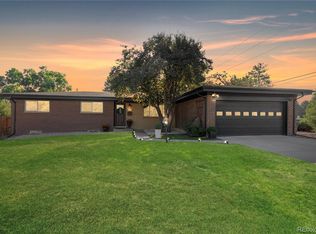
- $834,2003 bd3 ba1.4k sqft828 W Briarwood Ave, Littleton, CO 80120Off Market
- $530,7003 bd2 ba1k sqft958 W Briarwood Ave, Littleton, CO 80120Off Market
- $619,0004 bd3 ba2.3k sqft7035 S Elati St, Littleton, CO 80120Off Market
- $654,6004 bd2 ba2.4k sqft819 W Ridge Rd, Littleton, CO 80120Off Market
- $618,9003 bd2 ba1.6k sqft800 W Briarwood Ave, Littleton, CO 80120Off Market
- $555,8003 bd2 ba1.3k sqft908 W Briarwood Ave, Littleton, CO 80120Off Market
- $604,3004 bd3 ba2.2k sqft998 W Briarwood Ave, Littleton, CO 80120Off Market
Nearby schools
GreatSchools rating
- 5/10Little Raven Elementary SchoolGrades: K-5Distance: 1.5 mi
- 7/10Euclid Middle SchoolGrades: 6-8Distance: 0.4 mi
- 9/10Heritage High SchoolGrades: 9-12Distance: 0.5 mi
Schools provided by the listing agent
- Elementary: Little Raven
- Middle: Euclid
- High: Heritage
- District: Littleton 6
Source: REcolorado as distributed by MLS GRID. This data may not be complete. We recommend contacting the local school district to confirm school assignments for this home.
Get a cash offer in 3 minutes
Find out how much your home could sell for in as little as 3 minutes with a no-obligation cash offer.
Estimated market value
$705,800
Get a cash offer in 3 minutes
Find out how much your home could sell for in as little as 3 minutes with a no-obligation cash offer.
Estimated market value
$705,800
- Colorado
- Arapahoe County
- Littleton
- 80120
- 7070 S Lakeview Street
Nearby cities
Nearby neighborhoods
Nearby zip codes
Other Littleton Topics
