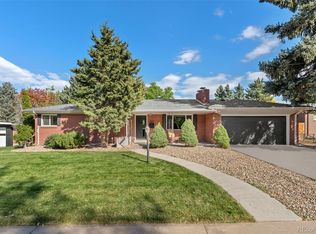
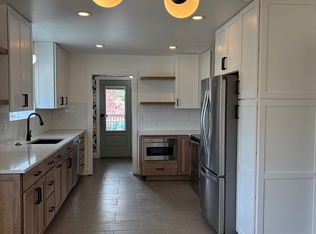
Welcome to this beautifully updated ranch-style home in the desirable Littleton Park neighborhood. The stunning kitchen is a true centerpiece, featuring Shaker cabinets, stainless steel appliances, granite countertops, a breakfast bar, custom built-ins, a dining area, and gleaming hardwood floors. The inviting family room offers a cozy gas fireplace, additional custom built-ins, abundant natural light, and an open layout that seamlessly connects to the kitchen. The spacious primary suite includes its own updated bathroom and excellent closet space. Two additional bedrooms and a beautifully remodeled full bathroom complete the main level. The fully finished basement expands your living options with a second family room featuring another gas fireplace, two additional bedrooms, and a full bathroom—perfect for guests, work, or recreation. Step outside to a generous backyard designed for entertaining, complete with a patio, dog run, and plenty of space to play and relax. This home truly combines modern updates, comfort, and charm—all in one of Littleton’s most coveted neighborhoods. *Newer roof (2023), *Newer HVAC (2022), *Newer Hot Water Heater (2021), *Windows (2019).
Sold for $715,000
$715,000
7074 S Lakeview Street, Littleton, CO 80120
5beds
2,804sqft
Single Family Residence
Built in 1961
0.26 Acres Lot
$698,500 Zestimate®
$255/sqft
$3,945 Estimated rent
Home value
$698,500
$650,000 - $747,000
$3,945/mo
Zestimate® history
Owner options
List your home for rent
$3,945/mo
Rent Zestimate®
Find your next renter with Zillow Rental Manager. Plus, with online applications, you can quickly screen prospective tenants – for free.
$3,945/mo
Rent Zestimate®
Refinance and save
$4,107/mo
Est. payment
Refinancing to a lower rate could help reduce your monthly payments and save thousands over the life of the loan.
$4,107/mo
Est. payment
Explore your selling options
Work with a Zillow partner agent
Leverage their expertise and Zillow's premium Showcase listings to get your home seen by more buyers.
Get startedList with your own agent
Get your home in front of millions of buyers by listing it on Zillow.
Learn how to do itSell it yourself
Take full control of how buyers see your home on Zillow by listing For Sale by Owner (FSBO).
List your homeWhat's special
Custom built-insGenerous backyardSpacious primary suiteSecond family roomInviting family roomFully finished basementStainless steel appliances
Zillow last checked:
Listing updated:
Listed by:
Kelly Ellis 303-921-5420,
Coldwell Banker Realty 24
Bought with:
Three Lanterns Group
Compass - Denver
Melody Switzer, 100037565
Compass - Denver
Source: REcolorado as distributed by MLS GRID,MLS#: 7852110
Facts & features
Interior
Bedrooms & bathrooms
- Bedrooms: 5
- Bathrooms: 3
- Full bathrooms: 1
- 3/4 bathrooms: 2
- Main level bathrooms: 2
- Main level bedrooms: 3
Bedroom
- Description: Great Sized Secondary Bedroom.
- Level: Main
Bedroom
- Description: Great Sized Secondary Bedroom.
- Level: Main
Bedroom
- Description: Great Sized Bedroom With A True Egress Window And A Closet.
- Level: Basement
Bedroom
- Description: Great Sized Bedroom With Windows And A Closet.
- Level: Basement
Bathroom
- Description: Darling Secondary Bathroom With A Bathtub/Shower.
- Level: Main
Bathroom
- Description: Beautifully Updated Bathroom With A Shower.
- Level: Basement
Other
- Description: Large Primary Bedroom With It's Own Primary Bathroom And Great Closet Space.
- Level: Main
Other
- Description: Beautifully Updated Primary Bathroom With A Shower.
- Level: Main
Dining room
- Description: Eating Space/Dining Area Perfectly Placed Next To The Kitchen, Built-Ins, Lots Of Natural Light, And Wood Floors.
- Level: Main
Family room
- Description: Nice Open Family Room, Built-Ins, Gas Fireplace, Natural Light, And Wood Floors.
- Level: Main
Family room
- Description: Great Second Living Space With A Gas Fireplace.
- Level: Basement
Kitchen
- Description: Beautiful Chefs Kitchen With Granite Counter Tops, Stainless Steel Appliances, Endless Cabinet Storage.
- Level: Main
Laundry
- Description: Large Laundry Room With Cabinets And Utility Sink.
- Level: Basement
Heating
- Forced Air
Cooling
- Central Air
Appliances
- Included: Cooktop, Dishwasher, Disposal, Dryer, Microwave, Oven, Range Hood, Refrigerator, Self Cleaning Oven, Washer
Features
- Built-in Features, Ceiling Fan(s), Eat-in Kitchen, Granite Counters, Radon Mitigation System, Smart Thermostat, Smoke Free
- Flooring: Carpet, Tile, Wood
- Windows: Double Pane Windows
- Basement: Finished,Full
- Number of fireplaces: 2
- Fireplace features: Basement, Family Room
Interior area
- Total structure area: 2,804
- Total interior livable area: 2,804 sqft
- Finished area above ground: 1,402
- Finished area below ground: 1,402
Property
Parking
- Total spaces: 2
- Parking features: Concrete, Exterior Access Door
- Attached garage spaces: 2
Features
- Levels: One
- Stories: 1
- Patio & porch: Patio
- Exterior features: Dog Run, Private Yard
- Fencing: Full
Lot
- Size: 0.26 Acres
- Features: Irrigated, Landscaped, Level
- Residential vegetation: Grassed
Details
- Parcel number: 032193247
- Special conditions: Standard
Construction
Type & style
- Home type: SingleFamily
- Architectural style: Traditional
- Property subtype: Single Family Residence
Materials
- Brick, Frame
- Foundation: Concrete Perimeter
- Roof: Composition
Condition
- Updated/Remodeled
- Year built: 1961
Utilities & green energy
- Sewer: Public Sewer
- Water: Public
- Utilities for property: Cable Available
Community & HOA
Community
- Security: Carbon Monoxide Detector(s), Security System
- Subdivision: Littleton Park
HOA
- Has HOA: No
Location
- Region: Littleton
Financial & listing details
- Price per square foot: $255/sqft
- Tax assessed value: $745,300
- Annual tax amount: $5,510
- Date on market: 9/5/2025
- Listing terms: 1031 Exchange,Cash,Conventional,FHA,VA Loan
- Exclusions: Sellers Personal Property, Staging Items, Drapes On The Main Floor And In Bedrooms, Dining Room Light Fixture, Light Fixture In Little Girls Room, Picture Lights That Are On The Family Room Built-In, Trampoline, Blue Book Case In The Basement.
- Ownership: Individual
- Electric utility on property: Yes
- Road surface type: Paved
Price history
| Date | Event | Price |
|---|---|---|
| 10/10/2025 | Sold | $715,000-1.4%$255/sqft |
Source:  REcolorado as distributed by MLS GRID #7852110 Report a problem REcolorado as distributed by MLS GRID #7852110 Report a problem | ||
| 9/18/2025 | Pending sale | $725,000$259/sqft |
Source: REcolorado as distributed by MLS GRID #7852110 Report a problem | ||
| 9/5/2025 | Listed for sale | $725,000+26.1%$259/sqft |
Source: REcolorado as distributed by MLS GRID #7852110 Report a problem | ||
| 12/31/2019 | Sold | $575,000$205/sqft |
Source: Public Record Report a problem | ||
| 12/2/2019 | Pending sale | $575,000$205/sqft |
Source: Milehimodern #8072098 Report a problem | ||
| 11/29/2019 | Listed for sale | $575,000+38.6%$205/sqft |
Source: Milehimodern #8072098 Report a problem | ||
| 6/19/2019 | Sold | $415,000-4.6%$148/sqft |
Source: Public Record Report a problem | ||
| 6/7/2019 | Pending sale | $435,000$155/sqft |
Source: HomeSmart Realty Group #2743859 Report a problem | ||
| 6/3/2019 | Listed for sale | $435,000$155/sqft |
Source: HomeSmart Realty Group #2743859 Report a problem | ||
| 5/30/2019 | Pending sale | $435,000$155/sqft |
Source: HomeSmart Realty Group #2743859 Report a problem | ||
| 5/29/2019 | Listed for sale | $435,000$155/sqft |
Source: HomeSmart Realty Group #2743859 Report a problem | ||
Public tax history
| Year | Property taxes | Tax assessment |
|---|---|---|
| 2025 | $5,510 +6.9% | $46,582 -13.6% |
| 2024 | $5,153 +23.2% | $53,888 -7.3% |
| 2023 | $4,182 +0.3% | $58,132 +41.1% |
| 2022 | $4,171 | $41,193 -2.8% |
| 2021 | -- | $42,378 +9.9% |
| 2020 | $3,793 +172.1% | $38,553 +34.4% |
| 2019 | $1,394 | $28,693 +23.6% |
| 2018 | $1,394 +7.9% | $23,206 |
| 2017 | $1,292 | $23,206 +12.3% |
| 2016 | -- | $20,656 |
| 2015 | -- | $20,656 +35.6% |
| 2014 | $1,069 | $15,235 -12.6% |
| 2013 | -- | $17,430 |
| 2012 | -- | $17,430 |
| 2011 | $1,503 +12.8% | $17,430 -0.9% |
| 2010 | $1,333 +55.9% | $17,590 |
| 2009 | $855 | $17,590 -8.2% |
| 2008 | -- | $19,159 |
| 2007 | -- | $19,159 +8.5% |
| 2006 | -- | $17,656 |
| 2005 | -- | $17,656 -1.1% |
| 2002 | $1,250 +8.6% | $17,860 +18.4% |
| 2001 | $1,151 | $15,090 |
Find assessor info on the county website
Neighborhood: 80120
Nearby homes
- $720,0005 bd3 ba2.6k sqft7070 S Lakeview St, Littleton, CO 80120Sold
- $656,6004 bd2 ba2.4k sqft819 W Ridge Rd, Littleton, CO 80120Off Market
- $619,0004 bd3 ba2.3k sqft7035 S Elati St, Littleton, CO 80120Off Market
- $530,7003 bd2 ba1k sqft958 W Briarwood Ave, Littleton, CO 80120Off Market
- $829,6003 bd3 ba1.4k sqft828 W Briarwood Ave, Littleton, CO 80120Off Market
- $604,3004 bd3 ba2.2k sqft998 W Briarwood Ave, Littleton, CO 80120Off Market
- $616,9003 bd2 ba1.6k sqft800 W Briarwood Ave, Littleton, CO 80120Off Market
- $838,1003 bd3 ba1.9k sqft830 W Ridge Rd, Littleton, CO 80120Off Market
Nearby schools
GreatSchools rating
- 5/10Little Raven Elementary SchoolGrades: K-5Distance: 1.5 mi
- 7/10Euclid Middle SchoolGrades: 6-8Distance: 0.4 mi
- 9/10Heritage High SchoolGrades: 9-12Distance: 0.5 mi
Schools provided by the listing agent
- Elementary: Little Raven
- Middle: Euclid
- High: Heritage
- District: Littleton 6
Source: REcolorado as distributed by MLS GRID. This data may not be complete. We recommend contacting the local school district to confirm school assignments for this home.
Get a cash offer in 3 minutes
Find out how much your home could sell for in as little as 3 minutes with a no-obligation cash offer.
Estimated market value
$698,500
Get a cash offer in 3 minutes
Find out how much your home could sell for in as little as 3 minutes with a no-obligation cash offer.
Estimated market value
$698,500
- Colorado
- Arapahoe County
- Littleton
- 80120
- 7074 S Lakeview Street
Nearby cities
Nearby neighborhoods
Nearby zip codes
Other Littleton Topics
