Skip main navigation
Sold for $450,000
Street View
  • $450,000

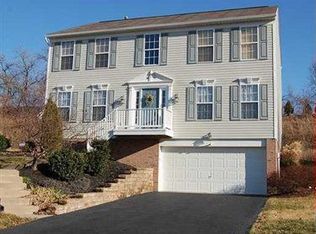
    7071 Highland Creek Dr, Bridgeville, PA 15017

    4beds
    2,520sqft
    Single Family Residence
    Built in 2000
    0.29 Acres Lot
    $505,900 Zestimate®
    $179/sqft
    $4,007 Estimated rent

    Home value

    $505,900

    $481,000 - $531,000

    $4,007/mo

    Zestimate® history
    Loading
    Loading...

    Owner options

    List your home for rent

    $4,007/mo

    Rent Zestimate®

    Find your next renter with Zillow Rental Manager. Plus, with online applications, you can quickly screen prospective tenants – for free.

    Learn more

    $4,007/mo

    Rent Zestimate®

    Refinance and save

    $3,182/mo

    Est. payment

    Refinancing to a lower rate could help reduce your monthly payments and save thousands over the life of the loan.

    See today's rates

    $3,182/mo

    Est. payment

    Explore your selling options

    Work with a Zillow partner agent

    Leverage their expertise and Zillow's premium Showcase listings to get your home seen by more buyers.

    Get started

    List with your own agent

    Get your home in front of millions of buyers by listing it on Zillow.

    Learn how to do it

    Sell it yourself

    Take full control of how buyers see your home on Zillow by listing For Sale by Owner (FSBO).

    List your home

    What's special

    Recessed lightingFreshly painted wallsAttractive gas fireplaceLarge areaBright roomColonial brick front homeLarge family room
    This beautiful four-bed, four bath, colonial brick front home is located in the South Fayette school district. First-floor has brand new luxury laminate flooring, new carpet. Kitchen features a double glass sliding door and an island that gives a French country feel. Extra room sits off the kitchen for an office or oversized pantry. Large family room with attractive gas fireplace. The elegant dining room show cases a stunning gold chandelier, bay window and a regal tray ceiling. Walk-in closet and a soaking tub in owner's suite. Main bathroom features a sky light. The finished basement includes a bright room with recessed lighting could be used as an extra bedroom. Large area with extra cabinets and counter space. Bathroom features a ceramic step-up double shower. This neighborhood features a private park for residents to play, picnic and enjoy nature. Located at the end of Highland Creek cul-de-sac, just a few doors away from 7071. Close to shops, restaurants, and I-79.

    Zillow last checked:

    Listing updated:

    Listed by:

    Marianne Brash-Rieg 724-864-2121,

    COLDWELL BANKER REALTY

    Bought with:

    Nichole Merrell, RS352141

    COLDWELL BANKER REALTY

    Source: WPMLS,MLS#: 1627824MLS LogoOriginating MLS: West Penn Multi-List

    Facts & features

    Interior

    Bedrooms & bathrooms
    • Bedrooms: 4
    • Bathrooms: 4
    • Full bathrooms: 3
    • 1/2 bathrooms: 1
    Primary bedroom
    • Level: Upper
    • Dimensions: 19x14
    Bedroom 2
    • Level: Upper
    • Dimensions: 10x12
    Bedroom 3
    • Level: Upper
    • Dimensions: 12x12
    Bedroom 4
    • Level: Upper
    • Dimensions: 16x13
    Family room
    • Level: Main
    • Dimensions: 13x14
    Kitchen
    • Level: Main
    • Dimensions: 11x17
    Living room
    • Level: Main
    • Dimensions: 14x17
    Living room
    • Level: Main
    • Dimensions: 15x13
    Heating
    • Gas
    Cooling
    • Central Air
    Appliances
    • Included: Some Gas Appliances, Dryer, Dishwasher, Microwave, Refrigerator, Stove, Washer
    Features
    • Window Treatments
    • Flooring: Ceramic Tile, Laminate
    • Windows: Screens, Window Treatments
    • Basement: Finished,Interior Entry
    • Number of fireplaces: 1
    • Fireplace features: Gas
    Interior area
    • Total structure area: 2,520
    • Total interior livable area: 2,520 sqft

    Property

    Parking
    • Parking features: Built In, Garage Door Opener
    • Has attached garage: Yes
    Features
    • Levels: Two
    • Stories: 2
    • Pool features: None
    Lot
    • Size: 0.29 Acres
    • Dimensions: 0.291
    Details
    • Parcel number: 0399F00029000000

    Construction

    Type & style
    • Home type: SingleFamily
    • Architectural style: Colonial,Two Story
    • Property subtype: Single Family Residence
    Materials
    • Brick
    • Roof: Asphalt
    Condition
    • Resale
    • Year built: 2000
    Details
    • Warranty included: Yes

    Utilities & green energy

    • Sewer: Public Sewer
    • Water: Public

    Community & HOA

    Community
    • Subdivision: Wood Creek
    HOA
    • Has HOA: Yes
    • HOA fee: $120 annually
    Location
    • Region: Bridgeville

    Financial & listing details

    • Price per square foot: $179/sqft
    • Tax assessed value: $262,200
    • Annual tax amount: $8,830
    • Date on market: 10/17/2023

    Price history

    DateEventPrice
    4/18/2024Sold$450,000-3.2%$179/sqft
    Source: WPMLS #1627824 Report a problem
    3/10/2024Contingent$465,000$185/sqft
    Source: WPMLS #1627824 Report a problem
    3/7/2024Listed for sale$465,000$185/sqft
    Source: WPMLS #1627824 Report a problem
    2/15/2024Contingent$465,000$185/sqft
    Source: WPMLS #1627824 Report a problem
    1/24/2024Price change$465,000-0.6%$185/sqft
    Source: WPMLS #1627824 Report a problem
    11/3/2023Price change$468,000-1.3%$186/sqft
    Source: WPMLS #1627824 Report a problem
    10/17/2023Listed for sale$474,000+132.7%$188/sqft
    Source: WPMLS #1627824 Report a problem
    8/29/2000Sold$203,690$81/sqft
    Source: Public Record Report a problem

    Public tax history

    YearProperty taxesTax assessment
    2025$9,519 +7.8%$244,200
    2024$8,830 +664.5%$244,200
    2023$1,155 $244,200
    2022$1,155 $244,200
    2021$1,155 +2%$244,200
    2020$1,132 -2%$244,200
    2019$1,155 -50%$244,200
    2018$2,310 +2.7%$244,200
    2017$2,249 +94.7%$244,200
    2016$1,155 -85.8%$244,200
    2015$8,161 +703.4%$244,200
    2014$1,016 $244,200 -1.2%
    2013-- $247,200 +14.1%
    2012-- $216,600
    2011-- $216,600
    2010-- $216,600
    2009-- $216,600
    2008-- $216,600
    2007-- $216,600
    2006-- $216,600
    2005-- $216,600
    2004-- $216,600 -6.5%
    2003-- $231,600
    2002-- $231,600
    Find assessor info on the county website

    Neighborhood: 15017

    Nearby schools

    GreatSchools rating
    Schools provided by the listing agent
    • District: South Fayette

    Source: WPMLS. This data may not be complete. We recommend contacting the local school district to confirm school assignments for this home.

    Sell for more on Zillow
    Get a Zillow Showcase℠ listing at no additional cost and you could sell for .
    $505,900
    2% more
    +$10,118
    With Zillow Showcase(estimated)
    $516,018
    Sell for more on Zillow
    Get a Zillow Showcase℠ listing at no additional cost and you could sell for .
    $505,900
    2% more
    +$10,118
    With Zillow Showcase(estimated)
    $516,018