Skip main navigation
Sold for $495,000
  • $495,000

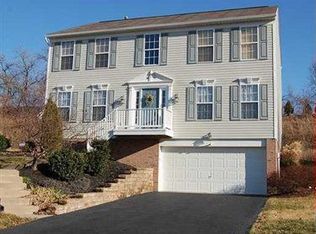
    7075 Highland Creek Dr, Bridgeville, PA 15017

    4beds
    2,508sqft
    Single Family Residence
    Built in 2000
    0.29 Acres Lot
    $512,400 Zestimate®
    $197/sqft
    $3,912 Estimated rent

    Home value

    $512,400

    $477,000 - $553,000

    $3,912/mo

    Zestimate® history
    Loading
    Loading...

    Owner options

    List your home for rent

    $3,912/mo

    Rent Zestimate®

    Find your next renter with Zillow Rental Manager. Plus, with online applications, you can quickly screen prospective tenants – for free.

    Learn more

    $3,912/mo

    Rent Zestimate®

    Refinance and save

    $3,477/mo

    Est. payment

    Refinancing to a lower rate could help reduce your monthly payments and save thousands over the life of the loan.

    See today's rates

    $3,477/mo

    Est. payment

    Explore your selling options

    Work with a Zillow partner agent

    Leverage their expertise and Zillow's premium Showcase listings to get your home seen by more buyers.

    Get started

    List with your own agent

    Get your home in front of millions of buyers by listing it on Zillow.

    Learn how to do it

    Sell it yourself

    Take full control of how buyers see your home on Zillow by listing For Sale by Owner (FSBO).

    List your home

    What's special

    Stylish light fixturesPrivate mature tree-lined backyardPrivate cul-de-sac locationFinished game rmSun splashed drLush landscapingModernized hall bath
    Beautifully maintained colonial on a private cul-de-sac location just steps to the community park. A gracious foyer welcomes you in, while the LR/study enclosed by elegant French doors adds both style & versatility. Sun splashed DR, cozy FR w/ gas fireplace & main-floor laundry adds step saving convenience. The open-concept kitchen is complete w/ a center island, SS appliances, granite counters & a walk-in pantry. Gleaming floors, crown molding & stylish light fixtures enhance the home’s appeal. The light & bright owner’s retreat boasts a cathedral ceiling, walk-in closet & a beautifully updated en-suite bath. 3 additional spacious BRs & a modernized hall bath complete the upper level. The finished game rm includes a full bath, ample storage & access to the generous 2 car garage. Private mature tree-lined backyard w/ lush landscaping, table-top greenspace & a large concrete patio, perfect for entertaining! Conveniently located near Hickory Heights Golf Club, I-79, shopping & dining.

    Zillow last checked:

    Listing updated:

    Listed by:

    Kathleen Mathison 412-561-7400,

    HOWARD HANNA REAL ESTATE SERVICES

    Bought with:

    Barbara Baker

    BERKSHIRE HATHAWAY THE PREFERRED REALTY

    Source: WPMLS,MLS#: 1711401MLS LogoOriginating MLS: West Penn Multi-List

    Facts & features

    Interior

    Bedrooms & bathrooms
    • Bedrooms: 4
    • Bathrooms: 4
    • Full bathrooms: 3
    • 1/2 bathrooms: 1
    Primary bedroom
    • Level: Upper
    • Dimensions: 20x14
    Bedroom 2
    • Level: Upper
    • Dimensions: 17x14
    Bedroom 3
    • Level: Upper
    • Dimensions: 13x13
    Bedroom 4
    • Level: Upper
    • Dimensions: 12x10
    Dining room
    • Level: Main
    • Dimensions: 14x14
    Entry foyer
    • Level: Main
    • Dimensions: 14x8
    Family room
    • Level: Main
    • Dimensions: 17x14
    Game room
    • Level: Lower
    • Dimensions: 23x13
    Kitchen
    • Level: Main
    • Dimensions: 20x11
    Laundry
    • Level: Main
    • Dimensions: 13x5
    Living room
    • Level: Main
    • Dimensions: 15x13
    Heating
    • Forced Air, Gas
    Cooling
    • Central Air
    Appliances
    • Included: Some Electric Appliances, Dryer, Dishwasher, Disposal, Microwave, Refrigerator, Stove, Washer
    Features
    • Flooring: Carpet, Other, Tile
    • Basement: Finished
    • Number of fireplaces: 1
    • Fireplace features: Family/Living/Great Room
    Interior area
    • Total structure area: 2,508
    • Total interior livable area: 2,508 sqft

    Property

    Parking
    • Total spaces: 2
    • Parking features: Built In, Garage Door Opener
    • Has attached garage: Yes
    Features
    • Levels: Two
    • Stories: 2
    Lot
    • Size: 0.29 Acres
    • Dimensions: 68 x 164 x 86 x 165
    Details
    • Parcel number: 0399F00027000000

    Construction

    Type & style
    • Home type: SingleFamily
    • Architectural style: Colonial,Two Story
    • Property subtype: Single Family Residence
    Materials
    • Brick, Vinyl Siding
    • Roof: Composition
    Condition
    • Resale
    • Year built: 2000

    Utilities & green energy

    • Sewer: Public Sewer
    • Water: Public

    Community & HOA

    HOA
    • Has HOA: Yes
    • HOA fee: $140 annually
    Location
    • Region: Bridgeville

    Financial & listing details

    • Price per square foot: $197/sqft
    • Tax assessed value: $267,100
    • Annual tax amount: $10,446
    • Date on market: 7/13/2025

    Price history

    DateEventPrice
    8/29/2025Sold$495,000$197/sqft
    Source: WPMLS #1711401 Report a problem
    8/29/2025Pending sale$495,000$197/sqft
    Source: WPMLS #1711401 Report a problem
    7/25/2025Contingent$495,000$197/sqft
    Source: WPMLS #1711401 Report a problem
    7/13/2025Listed for sale$495,000$197/sqft
    Source: WPMLS #1711401 Report a problem

    Public tax history

    YearProperty taxesTax assessment
    2025$9,710 +7.8%$249,100
    2024$9,007 +664.5%$249,100
    2023$1,178 $249,100
    2022$1,178 $249,100
    2021$1,178 +2%$249,100
    2020$1,155 -2%$249,100
    2019$1,178 -50%$249,100
    2018$2,356 +2.7%$249,100
    2017$2,294 +94.7%$249,100
    2016$1,178 -85.8%$249,100
    2015$8,325 $249,100
    2014-- $249,100 -1.2%
    2013-- $252,100 +48.2%
    2012-- $170,100
    2011-- $170,100
    2010-- $170,100
    2009-- $170,100
    2008-- $170,100
    2007-- $170,100
    2006-- $170,100 -3.7%
    2004-- $176,700 -28.1%
    2003-- $245,800 +28.2%
    2002-- $191,700
    Find assessor info on the county website

    Neighborhood: 15017

    Nearby schools

    GreatSchools rating
    Schools provided by the listing agent
    • District: South Fayette

    Source: WPMLS. This data may not be complete. We recommend contacting the local school district to confirm school assignments for this home.

    Get pre-qualified for a loan
    At Zillow Home Loans, we can pre-qualify you in as little as 5 minutes with no impact to your credit score.

    An equal housing lender. NMLS #10287.

    Sell for more on Zillow
    Get a Zillow Showcase℠ listing at no additional cost and you could sell for .
    $512,400
    2% more
    +$10,248
    With Zillow Showcase(estimated)
    $522,648