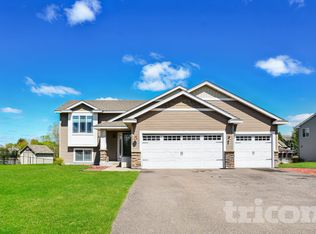
Beautifully updated 2 bedroom, 1.5 bathroom townhome, conveniently located in Otsego. Just 5 minutes to Target and nearby restaurants! Recent Upgrades: Stainless Steel appliances, luxury vinyl flooring, granite countertops in the kitchen / bathroom. Great concrete patio for grilling. 1 car garage with a long driveway.
Rental Requirements:
* 12 Month Lease Contract
* Verifiable Income of 2.5x Monthly Rent
* Verifiable Employment History
* Verifiable Rental References (cannot use relatives)
* Minimum Credit Score 625+
* No Smoking ANYWHERE on the premises
* Negative Background check may be cause for denial.
* Maximum of 2 pets (only 1 dog) per unit.
* All pets must be over 1 year old & under 35lbs.
* Non-Refundable pet fee of $250 per pet due at lease signing.
* Pet Rent is $40/mo per cat & $60/mo per dog.
* Application Fee is $48 per adult paid directly to the 3rd party screening vendor.
* Renter's Insurance Required.
* Utilities Paid by Tenant: Gas, Electricity, & Internet
* Utilities Included: HOA Fees, Trash/Recycling, Lawn/Snow Removal, Water
* Security Deposit equal to one month's rent + $200 Lease Admin Fee required at lease signing.
Townhouse for rent
$1,895/moFees may apply
7071 Quarry Ave NE, Otsego, MN 55330
2beds
1,180sqft
Price may not include required fees and charges. Price shown reflects the lease term provided. Learn more|
Townhouse
Available Tue Sep 1 2026
Cats, small dogs OK
Air conditioner, central air
In unit laundry
Attached garage parking
Central, forced air
What's special
Stainless steel appliancesLuxury vinyl flooring
- 2 days |
- -- |
- -- |
Zillow last checked:
Listing updated:
Travel times

Let’s turn your rent into credit progress
Build credit history with every on-time payment and get credit for the payment you’re already making.
Facts & features
Interior
Bedrooms & bathrooms
- Bedrooms: 2
- Bathrooms: 2
- Full bathrooms: 1
- 1/2 bathrooms: 1
Heating
- Central, Forced Air
Cooling
- Air Conditioner, Central Air
Appliances
- Included: Dishwasher, Freezer, Microwave Oven, Oven, Refrigerator
- Laundry: In Unit
Features
- Flooring: Carpet, Hardwood, Vinyl
Interior area
- Total interior livable area: 1,180 sqft
Property
Parking
- Parking features: Attached, Garage
- Has attached garage: Yes
- Details: Contact manager
Features
- Patio & porch: Patio
Details
- Additional structures: Garage(s)
- Parcel number: 118085000107
Construction
Type & style
- Home type: Townhouse
- Property subtype: Townhouse
Building
Management
- Pets allowed: Yes
Community & HOA
Location
- Region: Otsego
Financial & listing details
- Lease term: 1 Year
Nearby apartments for rent
Price history
| Date | Event | Price |
|---|---|---|
| 8/1/2026 | Listed for rent | $1,895+5.6%$2/sqft |
Source: Zillow Rentals Report a problem | ||
| 7/19/2024 | Listing removed | -- |
Source: Zillow Rentals Report a problem | ||
| 7/9/2024 | Listed for rent | $1,795+5.9%$2/sqft |
Source: Zillow Rentals Report a problem | ||
| 8/11/2023 | Listing removed | -- |
Source: Zillow Rentals Report a problem | ||
| 8/2/2023 | Price change | $1,695-3.1%$1/sqft |
Source: Zillow Rentals Report a problem | ||
| 8/1/2023 | Listed for rent | $1,750+25.4%$1/sqft |
Source: Zillow Rentals Report a problem | ||
| 3/24/2021 | Listing removed | -- |
Source: Owner Report a problem | ||
| 8/20/2019 | Listing removed | $1,395$1/sqft |
Source: Owner Report a problem | ||
| 8/17/2019 | Listed for rent | $1,395$1/sqft |
Source: Owner Report a problem | ||
| 8/7/2019 | Sold | $164,999$140/sqft |
Source:  NorthstarMLS as distributed by MLS GRID #5256251 Report a problem NorthstarMLS as distributed by MLS GRID #5256251 Report a problem | ||
| 8/1/2019 | Pending sale | $164,999$140/sqft |
Source: Keller Williams Classic Realty Northwest #5256251 Report a problem | ||
| 6/30/2019 | Listed for sale | $164,999+10.8%$140/sqft |
Source: Keller Williams Classic Rlty NW #5256251 Report a problem | ||
| 9/22/2003 | Sold | $148,900+16.8%$126/sqft |
Source: Public Record Report a problem | ||
| 5/17/2002 | Sold | $127,470$108/sqft |
Source: Public Record Report a problem | ||
Neighborhood: 55330
Nearby schools
GreatSchools rating
- 8/10Otsego Elementary SchoolGrades: K-4Distance: 1.1 mi
- 8/10Prairie View Middle SchoolGrades: 5-8Distance: 4.2 mi
- 10/10Rogers Senior High SchoolGrades: 9-12Distance: 2.9 mi