Best Value in Old-Farm / North Bethesda. Welcome to Your Dream Home in North Bethesda!** Nestled in the highly sought-after Old-Farm neighborhood, this stunning home offers a perfect blend of spaciousness and brightness, with an array of exciting features designed for enjoyment and entertaining. As you step inside, you will be captivated by the elegant formal living room, featuring newly refinished hardwood floors and a cozy wood-burning fireplace. The large windows and skylights flood the space with natural light, creating a warm and inviting atmosphere. The kitchen is boasting beautiful granite countertops and stainless steel appliances including brand new range, dishwasher and microwave.. It flows seamlessly into a charming breakfast room on one side and a formal dining room on the other. One of the standout features of the main level is the unique extra-large 31x18 sunroom, complete with a cathedral ceiling, skylights, large windows and an indoor heated "endless pool"—perfect for relaxation and recreation. The family room, located between the breakfast room and sunroom, features beautiful built-ins and another inviting fireplace, making it an ideal gathering spot. The newly renovated main-level office offers luxury vinyl plank flooring, modern track lighting, and ample storage, along with easy access to the garage and a full bath. Upstairs, you'll find four spacious bedrooms, including the primary suite with newly remodeled full bath. The additional remodeled hall bath and refinished hardwood floors enhance the overall appeal, along with convenient access to attic storage. The fully finished lower level features a recreational room, a second den or workout or storage room, and a laundry closet. Additional highlights of this home include a newer AC system, a new (2024) top-of-the-line Bosch boiler heating and hot water system for cozy winter warmth, fresh paint throughout, and some brand-new stainless steel appliances, fenced in backyard with refinished freshly stained fence, and a storage shed. The location is unbeatable! Just a short walk to the trail leading to the Old Farm Swim and Paddle Club, and within minutes of North Bethesda's vibrant center, you'll have access to fantastic dining, entertainment, and shopping options, including Pike & Rose. Don't miss the chance to make this beautiful home yours!
Sold for $1,075,000
$1,075,000
7071 Wolftree Ln, Rockville, MD 20852
4beds
3,324sqft
Single Family Residence
Built in 1962
10,676 Square Feet Lot
$1,087,700 Zestimate®
$323/sqft
$5,037 Estimated rent
Home value
$1,087,700
$1.00M - $1.19M
$5,037/mo
Zestimate® history
Owner options
List your home for rent
$5,037/mo
Rent Zestimate®
Find your next renter with Zillow Rental Manager. Plus, with online applications, you can quickly screen prospective tenants – for free.
$5,037/mo
Rent Zestimate®
Refinance and save
$6,563/mo
Est. payment
Refinancing to a lower rate could help reduce your monthly payments and save thousands over the life of the loan.
$6,563/mo
Est. payment
Explore your selling options
Work with a Zillow partner agent
Leverage their expertise and Zillow's premium Showcase listings to get your home seen by more buyers.
Get startedList with your own agent
Get your home in front of millions of buyers by listing it on Zillow.
Learn how to do itSell it yourself
Take full control of how buyers see your home on Zillow by listing For Sale by Owner (FSBO).
List your homeWhat's special
Cozy wood-burning fireplaceInviting fireplaceModern track lightingRemodeled hall bathRefinished hardwood floorsCathedral ceilingNewly refinished hardwood floors
Zillow last checked:
Listing updated:
Listed by:
Nimrod Shmul 301-529-8221,
Realty Pros,
Co-Listing Agent: Rona Findling Yamin 301-335-4754,
Realty Pros
Bought with:
Mike Altobelli, 579351
RE/MAX Realty Services
Source: Bright MLS,MLS#: MDMC2170926
Facts & features
Interior
Bedrooms & bathrooms
- Bedrooms: 4
- Bathrooms: 3
- Full bathrooms: 3
- Main level bathrooms: 1
Rooms
- Room types: Living Room, Dining Room, Primary Bedroom, Bedroom 2, Bedroom 3, Bedroom 4, Kitchen, Family Room, Den, Breakfast Room, Sun/Florida Room, Recreation Room, Bathroom 3, Primary Bathroom, Full Bath
Primary bedroom
- Features: Flooring - HardWood
- Level: Upper
Bedroom 2
- Features: Flooring - HardWood
- Level: Upper
Bedroom 3
- Features: Flooring - HardWood
- Level: Upper
Bedroom 4
- Features: Flooring - HardWood
- Level: Upper
Primary bathroom
- Features: Flooring - Ceramic Tile
- Level: Upper
Bathroom 3
- Features: Countertop(s) - Solid Surface, Flooring - Ceramic Tile, Lighting - Ceiling
- Level: Upper
Breakfast room
- Features: Flooring - Ceramic Tile, Lighting - Ceiling, Recessed Lighting
- Level: Main
Den
- Features: Built-in Features, Flooring - Luxury Vinyl Plank, Lighting - Ceiling, Track Lighting
- Level: Main
Den
- Features: Flooring - Carpet
- Level: Lower
Dining room
- Features: Flooring - HardWood, Formal Dining Room, Lighting - Ceiling, Skylight(s)
- Level: Main
Family room
- Features: Built-in Features, Ceiling Fan(s), Fireplace - Other, Flooring - Carpet, Lighting - Ceiling, Recessed Lighting
- Level: Main
Other
- Features: Countertop(s) - Solid Surface, Flooring - Ceramic Tile, Lighting - Ceiling
- Level: Main
Kitchen
- Features: Granite Counters, Flooring - Ceramic Tile, Kitchen - Country, Lighting - Ceiling, Track Lighting
- Level: Main
Living room
- Features: Flooring - HardWood, Fireplace - Wood Burning, Lighting - Ceiling, Recessed Lighting, Lighting - Wall sconces, Skylight(s)
- Level: Main
Recreation room
- Features: Flooring - Carpet
- Level: Lower
Other
- Features: Cathedral/Vaulted Ceiling, Flooring - Carpet, Flooring - Ceramic Tile, Hot Tub/Spa, Lighting - Ceiling, Recessed Lighting, Skylight(s)
- Level: Main
Heating
- Baseboard, Zoned, Heat Pump, Natural Gas, Electric
Cooling
- Central Air, Zoned, Wall Unit(s), Electric
Appliances
- Included: Microwave, Dishwasher, Disposal, Dryer, Energy Efficient Appliances, Oven/Range - Electric, Refrigerator, Stainless Steel Appliance(s), Washer, Water Heater, Gas Water Heater
- Laundry: In Basement, Washer In Unit, Dryer In Unit
Features
- Bathroom - Tub Shower, Bathroom - Walk-In Shower, Breakfast Area, Built-in Features, Cedar Closet(s), Ceiling Fan(s), Dining Area, Exposed Beams, Kitchen - Country, Cathedral Ceiling(s), Beamed Ceilings
- Flooring: Ceramic Tile, Hardwood, Carpet, Wood
- Doors: Storm Door(s)
- Windows: Double Hung, Skylight(s), Storm Window(s), Wood Frames
- Basement: Connecting Stairway,Finished,Heated,Improved,Interior Entry,Shelving,Windows
- Number of fireplaces: 2
- Fireplace features: Heatilator, Mantel(s), Wood Burning
Interior area
- Total structure area: 3,554
- Total interior livable area: 3,324 sqft
- Finished area above ground: 2,924
- Finished area below ground: 400
Property
Parking
- Total spaces: 3
- Parking features: Garage Door Opener, Inside Entrance, Driveway, Attached
- Attached garage spaces: 1
- Uncovered spaces: 2
Accessibility
- Accessibility features: None
Features
- Levels: Three
- Stories: 3
- Patio & porch: Patio
- Has private pool: Yes
- Pool features: In Ground, Indoor, Private
- Has spa: Yes
- Spa features: Heated, Indoor, Private
Lot
- Size: 10,676 Square Feet
Details
- Additional structures: Above Grade, Below Grade
- Parcel number: 160400097433
- Zoning: R90
- Special conditions: Standard
Construction
Type & style
- Home type: SingleFamily
- Architectural style: Colonial
- Property subtype: Single Family Residence
Materials
- Brick, Vinyl Siding
- Foundation: Slab
Condition
- New construction: No
- Year built: 1962
- Major remodel year: 2025
Details
- Builder model: GORGEOUS LIGHT FILLED
Utilities & green energy
- Sewer: Public Sewer
- Water: Public
Community & HOA
Community
- Subdivision: Old Farm
HOA
- Has HOA: No
Location
- Region: Rockville
Financial & listing details
- Price per square foot: $323/sqft
- Tax assessed value: $861,100
- Annual tax amount: $10,520
- Date on market: 4/18/2025
- Listing agreement: Exclusive Right To Sell
- Ownership: Fee Simple
Price history
| Date | Event | Price |
|---|---|---|
| 9/16/2025 | Sold | $1,075,000-1.8%$323/sqft |
Source:  Bright MLS #MDMC2170926 Report a problem Bright MLS #MDMC2170926 Report a problem | ||
| 7/1/2025 | Listing removed | $6,000$2/sqft |
Source: Bright MLS #MDMC2184312 Report a problem | ||
| 7/1/2025 | Pending sale | $1,095,000$329/sqft |
Source: Bright MLS #MDMC2170926 Report a problem | ||
| 6/19/2025 | Contingent | $1,095,000$329/sqft |
Source: Bright MLS #MDMC2170926 Report a problem | ||
| 6/9/2025 | Price change | $1,095,000-2.7%$329/sqft |
Source: Bright MLS #MDMC2170926 Report a problem | ||
| 6/4/2025 | Listed for rent | $6,000+42.9%$2/sqft |
Source: Bright MLS #MDMC2184312 Report a problem | ||
| 6/2/2025 | Price change | $1,125,000-2.2%$338/sqft |
Source: Bright MLS #MDMC2170926 Report a problem | ||
| 5/27/2025 | Price change | $1,150,000-2.1%$346/sqft |
Source: Bright MLS #MDMC2170926 Report a problem | ||
| 5/15/2025 | Price change | $1,175,000-2.1%$353/sqft |
Source: Bright MLS #MDMC2170926 Report a problem | ||
| 4/18/2025 | Listed for sale | $1,200,000+45.5%$361/sqft |
Source: Bright MLS #MDMC2170926 Report a problem | ||
| 7/3/2018 | Listing removed | $4,200$1/sqft |
Source: Realty Pros #1001968916 Report a problem | ||
| 6/30/2018 | Listed for rent | $4,200+9.1%$1/sqft |
Source: Realty Pros #1001968916 Report a problem | ||
| 6/30/2018 | Listing removed | $825,000$248/sqft |
Source: Realty Pros #1001626224 Report a problem | ||
| 6/10/2018 | Price change | $825,000-1.2%$248/sqft |
Source: Realty Pros #1001626224 Report a problem | ||
| 5/30/2018 | Price change | $835,000-1.2%$251/sqft |
Source: Realty Pros #1001626224 Report a problem | ||
| 5/27/2018 | Price change | $845,000-1.2%$254/sqft |
Source: Realty Pros #1001626224 Report a problem | ||
| 5/16/2018 | Price change | $855,000-1.6%$257/sqft |
Source: Realty Pros #1001626224 Report a problem | ||
| 5/6/2018 | Listed for sale | $869,000+5.3%$261/sqft |
Source: Realty Pros #1001626224 Report a problem | ||
| 7/4/2017 | Listing removed | $3,850$1/sqft |
Source: Realty Pros. 301-946-6644 Report a problem | ||
| 6/30/2017 | Price change | $3,850-8.3%$1/sqft |
Source: Realty Pros. 301-946-6644 Report a problem | ||
| 6/21/2017 | Listing removed | $825,000$248/sqft |
Source: Realty Pros #MC9924096 Report a problem | ||
| 5/31/2017 | Price change | $825,000-1.2%$248/sqft |
Source: Realty Pros #MC9924096 Report a problem | ||
| 5/17/2017 | Price change | $835,000-1.2%$251/sqft |
Source: Realty Pros #MC9924096 Report a problem | ||
| 5/3/2017 | Price change | $845,000-2.3%$254/sqft |
Source: Realty Pros #MC9924096 Report a problem | ||
| 4/21/2017 | Listed for sale | $865,000+11.6%$260/sqft |
Source: Realty Pros #MC9924096 Report a problem | ||
| 3/13/2017 | Listed for rent | $4,200$1/sqft |
Source: Realty Pros #MC9835078 Report a problem | ||
| 8/4/2005 | Sold | $775,000$233/sqft |
Source: Public Record Report a problem | ||
Public tax history
| Year | Property taxes | Tax assessment |
|---|---|---|
| 2025 | $11,249 +13.5% | $916,767 +6.5% |
| 2024 | $9,913 +4.3% | $861,100 +4.3% |
| 2023 | $9,508 +9.2% | $825,233 +4.5% |
| 2022 | $8,711 +4.9% | $789,367 +4.8% |
| 2021 | $8,307 -0.1% | $753,500 |
| 2020 | $8,313 -3.8% | $753,500 -3.8% |
| 2019 | $8,641 -0.2% | $783,600 |
| 2018 | $8,656 -1.2% | $783,600 +1.2% |
| 2017 | $8,766 +15.8% | $773,933 +1.3% |
| 2016 | $7,567 | $764,267 +1.3% |
| 2015 | $7,567 | $754,600 +3.7% |
| 2014 | $7,567 | $727,567 +3.9% |
| 2013 | -- | $700,533 +4% |
| 2012 | -- | $673,500 |
| 2011 | -- | $673,500 |
| 2010 | -- | $673,500 -15% |
| 2009 | -- | $792,810 +7.2% |
| 2008 | -- | $739,390 +7.8% |
| 2007 | -- | $685,970 +8.4% |
| 2006 | -- | $632,550 +15.9% |
| 2005 | -- | $545,780 +17.9% |
| 2004 | -- | $463,046 +24.4% |
| 2003 | -- | $372,240 +1% |
| 2002 | -- | $368,676 |
| 2001 | -- | $368,676 |
Find assessor info on the county website
Neighborhood: 20852
Nearby homes
- $1,029,600-- bd2 ba2.3k sqft7067 Wolftree Ln, Rockville, MD 20852Off Market
- $857,7005 bd3 ba2.8k sqft12101 Old Bridge Rd, Rockville, MD 20852Off Market
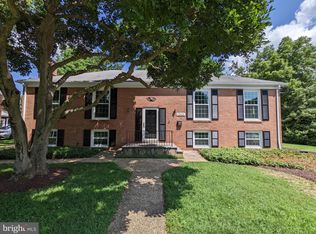
- $1,043,300-- bd2 ba2.5k sqft12105 Old Bridge Rd, Rockville, MD 20852Off Market
- $933,7005 bd3 ba1.9k sqft7063 Wolftree Ln, Rockville, MD 20852Off Market

- $1,046,8005 bd3 ba3k sqft7070 Wolftree Ln, Rockville, MD 20852Off Market
- $875,7004 bd2 ba2.4k sqft12109 Old Bridge Rd, Rockville, MD 20852Off Market
- $1,191,5004 bd3 ba3.1k sqft7072 Wolftree Ln, Rockville, MD 20852Off Market
- $1,261,000-- bd2 ba2.3k sqft7064 Wolftree Ln, Rockville, MD 20852Off Market
Nearby schools
GreatSchools rating
- 10/10Farmland Elementary SchoolGrades: K-5Distance: 0.4 mi
- 8/10Tilden Middle SchoolGrades: 6-8Distance: 1.1 mi
- 9/10Walter Johnson High SchoolGrades: 9-12Distance: 2.1 mi
Schools provided by the listing agent
- Elementary: Farmland
- Middle: Tilden
- High: Walter Johnson
- District: Montgomery County Public Schools
Source: Bright MLS. This data may not be complete. We recommend contacting the local school district to confirm school assignments for this home.
Get a cash offer in 3 minutes
Find out how much your home could sell for in as little as 3 minutes with a no-obligation cash offer.
Estimated market value
$1,087,700
Get a cash offer in 3 minutes
Find out how much your home could sell for in as little as 3 minutes with a no-obligation cash offer.
Estimated market value
$1,087,700
- Maryland
- Montgomery County
- Rockville
- 20852
- 7071 Wolftree Ln
Nearby cities
Nearby neighborhoods
Nearby zip codes
Other Rockville Topics
