Skip main navigation
Sold for $950,000
  • $950,000

    7072 Twin Hills Ter, Lakewood Ranch, FL 34202

    4beds
    2,835sqft
    Single Family Residence
    Built in 2003
    0.33 Acres Lot
    $946,700 Zestimate®
    $335/sqft
    $6,465 Estimated rent

    Home value

    $946,700

    $880,000 - $1.02M

    $6,465/mo

    Zestimate® history
    Loading
    Loading...

    Owner options

    List your home for rent

    $6,465/mo

    Rent Zestimate®

    Find your next renter with Zillow Rental Manager. Plus, with online applications, you can quickly screen prospective tenants – for free.

    Learn more

    $6,465/mo

    Rent Zestimate®

    Refinance and save

    $6,223/mo

    Est. payment

    Refinancing to a lower rate could help reduce your monthly payments and save thousands over the life of the loan.

    See today's rates

    $6,223/mo

    Est. payment

    Explore your selling options

    Work with a Zillow partner agent

    Leverage their expertise and Zillow's premium Showcase listings to get your home seen by more buyers.

    Get started

    List with your own agent

    Get your home in front of millions of buyers by listing it on Zillow.

    Learn how to do it

    Sell it yourself

    Take full control of how buyers see your home on Zillow by listing For Sale by Owner (FSBO).

    List your home

    What's special

    Pool and spaCaptivating lake viewExpansive lake viewsThree-car garageMature treesBreakfast nookExpansive paver patio
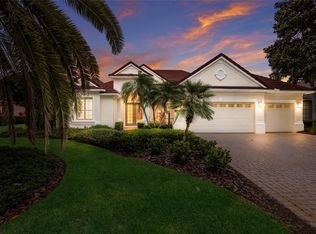
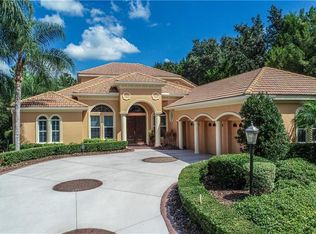
    A captivating lake view with mature trees draws you in the moment you step inside this Lee Wetherington–built Paloma model, ideally on 1/3 of an acre with ownership extending to the water. Featuring a new 2025 roof, pool and spa, full-house generator, three-car garage, 11-foot ceilings, crown molding and access to Lakewood Ranch Country Club and Legacy Golf Course, this residence offers refined Florida living with timeless appeal in the gated Lakewood Ranch Country Club Community. From moment you arrive, the home shares a rare sense of tranquility, where expansive lake views and natural surroundings become the defining focal point of daily living. The oversized homesite creates openness and privacy, offering a setting that feels serene, established, rich in natural beauty. The interior is designed with thoughtful separation of spaces giving great privacy to the four bedrooms. The main salon, oriented directly to the lake, is inviting and cozy. The kitchen family room area has sliding impact glass doors opening to the pool patio space, allowing a free flow of movement on those perfect Florida days. The kitchen enjoys a large island, breakfast nook, and two walk-in pantries! A quiet hallway behind the kitchen leads to two bedrooms and a full hall bath well-suited for friends, children, visiting children and grandchildren. A delightful junior suite is tucked away just off the family room with access to the pool patio. The primary suite enjoys tranquil lake and patio views, generous closet space with multiple walk-in and side closets, and a sun-filled bath with dual vanities, water closet and separate shower. Then there is the surprise of yet another room we call the sanctuary, a quiet escape when one needs to exhale! Outdoor living is designed for year-round enjoyment, with pool and spa, expansive paver patio and two covered seating areas, all enclosed in a screened cage. The land extends down to the lake with extra lawn area for your enjoyment. With access to the lifestyle amenities of Lakewood Ranch Country Club and Legacy Golf Course, this residence represents an exceptional opportunity to enjoy refined, relaxed living in one of Lakewood Ranch’s established and naturally beautiful settings. All conveniences of everyday living, dining, shopping are close by. Lakewood Ranch also enjoys outstanding schools and athletic facilities. Greater Sarasota is also famous for its white sandy beaches and its reputation as the Cultural Coast of Florida.

    Zillow last checked:

    Listing updated:

    Listing Provided by:

    Carmen Baskind 941-724-1854,

    PREMIER SOTHEBY'S INTERNATIONAL REALTY 941-364-4000,

    Laura Pearson 941-993-5167,

    PREMIER SOTHEBY'S INTERNATIONAL REALTY

    Bought with:

    Toni Zarghami, 3283821

    KW COASTAL LIVING III

    Source: Stellar MLS,MLS#: A4679591MLS LogoOriginating MLS: Sarasota - Manatee

    Facts & features

    Interior

    Bedrooms & bathrooms
    • Bedrooms: 4
    • Bathrooms: 3
    • Full bathrooms: 3
    Primary bedroom
    • Features: Walk-In Closet(s)
    • Level: First
    • Area: 228 Square Feet
    • Dimensions: 19x12
    Bedroom 2
    • Features: Built-in Closet
    • Level: First
    • Area: 132 Square Feet
    • Dimensions: 11x12
    Bedroom 3
    • Features: Built-in Closet
    • Level: First
    • Area: 168 Square Feet
    • Dimensions: 14x12
    Bedroom 4
    • Features: Built-in Closet
    • Level: First
    • Area: 195 Square Feet
    • Dimensions: 15x13
    Primary bathroom
    • Features: Dual Sinks, Tub With Shower
    • Level: First
    • Area: 192 Square Feet
    • Dimensions: 12x16
    Den
    • Level: First
    • Area: 143 Square Feet
    • Dimensions: 13x11
    Dining room
    • Level: First
    • Area: 143 Square Feet
    • Dimensions: 11x13
    Family room
    • Level: First
    • Area: 272 Square Feet
    • Dimensions: 17x16
    Foyer
    • Level: First
    • Area: 110 Square Feet
    • Dimensions: 11x10
    Kitchen
    • Features: Kitchen Island
    • Level: First
    • Area: 378 Square Feet
    • Dimensions: 21x18
    Laundry
    • Features: Walk-In Closet(s)
    • Level: First
    • Area: 150 Square Feet
    • Dimensions: 10x15
    Living room
    • Level: First
    • Area: 182 Square Feet
    • Dimensions: 14x13
    Heating
    • Natural Gas, Zoned
    Cooling
    • Central Air, Zoned
    Appliances
    • Included: Oven, Dishwasher, Disposal, Dryer, Gas Water Heater, Microwave, Range Hood, Refrigerator, Washer
    • Laundry: Inside, Laundry Room
    Features
    • Ceiling Fan(s), Crown Molding, Eating Space In Kitchen, High Ceilings, Kitchen/Family Room Combo, Primary Bedroom Main Floor, Solid Wood Cabinets, Split Bedroom, Stone Counters, Tray Ceiling(s), Walk-In Closet(s)
    • Flooring: Carpet, Ceramic Tile, Luxury Vinyl
    • Doors: Sliding Doors
    • Windows: Shades, Shutters, Window Treatments
    • Has fireplace: No
    Interior area
    • Total structure area: 3,847
    • Total interior livable area: 2,835 sqft

    Property

    Parking
    • Total spaces: 3
    • Parking features: Driveway, Garage Door Opener
    • Attached garage spaces: 3
    • Has uncovered spaces: Yes
    • Details: Garage Dimensions: 30x22
    Features
    • Levels: One
    • Stories: 1
    • Patio & porch: Covered, Patio
    • Exterior features: Irrigation System, Rain Gutters, Sidewalk
    • Has private pool: Yes
    • Pool features: Gunite, In Ground, Screen Enclosure
    • Has spa: Yes
    • Spa features: In Ground
    • Has view: Yes
    • View description: Pool, Trees/Woods, Water, Lake
    • Has water view: Yes
    • Water view: Water,Lake
    • Waterfront features: Lake Front
    Lot
    • Size: 0.33 Acres
    • Features: Sidewalk
    • Residential vegetation: Mature Landscaping, Oak Trees
    Details
    • Parcel number: 588480559
    • Zoning: PDMU/W
    • Special conditions: None

    Construction

    Type & style
    • Home type: SingleFamily
    • Architectural style: Florida
    • Property subtype: Single Family Residence
    Materials
    • Block, Stucco
    • Foundation: Slab
    • Roof: Tile
    Condition
    • New construction: No
    • Year built: 2003

    Utilities & green energy

    • Sewer: Public Sewer
    • Water: Public
    • Utilities for property: Cable Available, Cable Connected, Natural Gas Connected, Sewer Connected, Underground Utilities, Water Connected

    Community & neighborhood

    Security
    • Security features: Security System
    Community
    • Community features: Deed Restrictions, Gated Community - Guard, Golf, Irrigation-Reclaimed Water, Sidewalks, Special Community Restrictions
    Location
    • Region: Lakewood Ranch
    • Subdivision: LAKEWOOD RANCH COUNTRY CLUB VILLAGE L, M, N&O

    HOA & financial

    HOA
    • Has HOA: Yes
    • HOA fee: $13 monthly
    • Services included: Common Area Taxes, Reserve Fund
    • Association name: LWR Town Hall
    Other fees
    • Pet fee: $0 monthly
    Other financial information
    • Total actual rent: 0

    Other

    Other facts
    • Listing terms: Cash,Conventional
    • Ownership: Fee Simple
    • Road surface type: Paved, Asphalt

    Price history

    DateEventPrice
    4/3/2026Sold$950,000-4.5%$335/sqft
    Source: Stellar MLS #A4679591 Report a problem
    2/19/2026Pending sale$995,000$351/sqft
    Source: Stellar MLS #A4679591 Report a problem
    1/24/2026Listed for sale$995,000+76.7%$351/sqft
    Source: Stellar MLS #A4679591 Report a problem
    5/8/2018Sold$563,000-2.1%$199/sqft
    Source: Public Record Report a problem
    3/27/2018Pending sale$575,000$203/sqft
    Source: Keller Williams Realty of Manatee #A4200938 Report a problem
    2/8/2018Price change$575,000-1.7%$203/sqft
    Source: Bradenton Manatee #A4200938 Report a problem
    1/5/2018Price change$585,000-0.8%$206/sqft
    Source: Bradenton - Manatee #A4200938 Report a problem
    11/10/2017Listed for sale$590,000+0.2%$208/sqft
    Source: KELLER WILLIAMS RLTY MANATEE #A4200938 Report a problem
    8/1/2017Listing removed$589,000$208/sqft
    Source: Michael Saunders & Company - Licensed Real Estate Broker Report a problem
    3/4/2017Price change$589,000-4.2%$208/sqft
    Source: Michael Saunders & Company - Licensed Real Estate Broker Report a problem
    1/26/2017Price change$615,000-3.1%$217/sqft
    Source: Michael Saunders & Company - Licensed Real Estate Broker Report a problem
    4/2/2016Price change$635,000-3.6%$224/sqft
    Source: Michael Saunders & Company - Licensed Real Estate Broker Report a problem
    12/24/2015Listed for sale$659,000+221.5%$232/sqft
    Source: Michael Saunders & Company - Licensed Real Estate Broker Report a problem
    4/7/2010Sold$205,000-74.4%$72/sqft
    Source: Public Record Report a problem
    8/1/2005Sold$799,900+241.1%$282/sqft
    Source: Stellar MLS #A271929 Report a problem
    7/20/2004Sold$234,500-51.9%$83/sqft
    Source: Public Record Report a problem
    7/17/2003Sold$488,000+367%$172/sqft
    Source: Public Record Report a problem
    11/19/2002Sold$104,500$37/sqft
    Source: Public Record Report a problem

    Public tax history

    YearProperty taxesTax assessment
    2025$10,825 +3.2%$532,900 +2.9%
    2024$10,489 +3.5%$517,881 +3%
    2023$10,131 +1.7%$502,797 +3%
    2022$9,959 +0.5%$488,152 +3%
    2021$9,914 +0.6%$473,934 +1.4%
    2020$9,851 +1.8%$467,391 +2.3%
    2019$9,681 $456,883 +1.6%
    2018$9,681 -4.1%$449,734 -0.9%
    2017$10,098 +5.3%$453,910 +8.6%
    2016$9,591 $418,156 -14.1%
    2015$9,591 $486,903 +14.7%
    2014$9,591 +6.1%$424,682 +8.4%
    2013$9,040 +903899%$391,710 +7.8%
    2012$1 $363,395 -1.2%
    2011$1 $367,804 -1%
    2010-- $371,511 -14.7%
    2009$8,689 +21.1%$435,781 -9.4%
    2008$7,173 -21.6%$481,089 -18.7%
    2007$9,148 -16.5%$591,699 -9.7%
    2006$10,959 +49%$655,382 +50.6%
    2005$7,353 +1.8%$435,245 +3%
    2004$7,226 +410.7%$422,568 +428.2%
    2003$1,415 +6.2%$80,000 +6.7%
    2002$1,333 +806%$75,000 +792.9%
    2001$147 $8,400

    Find assessor info on the county website

    Neighborhood: 34202

    Nearby schools

    GreatSchools rating
    Schools provided by the listing agent
    • Elementary: Robert E Willis Elementary
    • Middle: Nolan Middle
    • High: Lakewood Ranch High

    Source: Stellar MLS. This data may not be complete. We recommend contacting the local school district to confirm school assignments for this home.

    Get a cash offer in 3 minutes
    Find out how much your home could sell for in as little as 3 minutes with a no-obligation cash offer.
    Estimated market value
    $946,700
    Get a cash offer in 3 minutes
    Find out how much your home could sell for in as little as 3 minutes with a no-obligation cash offer.
    Estimated market value
    $946,700