Stately Brick Georgian on an oversized lot in North Edgebrook, family owned and loved since 1996. This 4 bed/2.5 bath home is much larger than it appears, with a spacious open concept addition completed in 2007. The bright LR has a bay window with a window seat, classic trim work and 1940's built-ins. The eat-in kitchen, dining room and family room are all located at the back of the home. The unique kitchen is perfect for entertaining with a centrally located deep sink, separated by a high countertop with seating for 2. There is an abundance of warm cherry cabinets topped with complimentary granite countertops. SS appliances including a chef's oven/stovetop with griddle and SS hood plus a built-in bar area with wine frig. Large space with backyard views for table and chairs, nice for casual meals, plus a separate area for more formal dining. The family room has an angled marble fireplace and French doors that lead to a lovely brick paver patio and landscaped yard. The first floor also has a wonderful office space with built-ins and pocket French doors, a 1/2 bath and a mudroom area just off the kitchen and side entrance. Upstairs is the primary bedroom with ensuite bath and walk-in closet. The full bath has double sinks and a large walk-in double shower. There are 3 additional good-sized bedrooms and a 2nd full bath on this floor. Downstairs is a nice finished basement with different areas for recreation, gaming, movie nights and possible work-out area. There is also a separate laundry room with storage. Outside is a 1.5 garage (all new siding) and side drive, A wonderful home for entertaining family and friends, in a great location with easy access to the Edgebrook Metra, 90/94, downtown, O'Hare, stores, restaurants, and more! Move-in ready, schedule your showing today!
Closed
$719,000
7073 N Mason Ave, Chicago, IL 60646
4beds
--sqft
Single Family Residence
Built in 1943
5,625 Square Feet Lot
$811,100 Zestimate®
$--/sqft
$4,003 Estimated rent
Home value
$811,100
$762,000 - $868,000
$4,003/mo
Zestimate® history
Owner options
List your home for rent
$4,003/mo
Rent Zestimate®
Find your next renter with Zillow Rental Manager. Plus, with online applications, you can quickly screen prospective tenants – for free.
$4,003/mo
Rent Zestimate®
Refinance and save
$4,232/mo
Est. payment
Refinancing to a lower rate could help reduce your monthly payments and save thousands over the life of the loan.
$4,232/mo
Est. payment
Explore your selling options
Work with a Zillow partner agent
Leverage their expertise and Zillow's premium Showcase listings to get your home seen by more buyers.
Get startedList with your own agent
Get your home in front of millions of buyers by listing it on Zillow.
Learn how to do itSell it yourself
Take full control of how buyers see your home on Zillow by listing For Sale by Owner (FSBO).
List your homeWhat's special
Zillow last checked:
Listing updated:
Listed by:
Nicole Flores 773-816-9264,
Dream Town Real Estate
Bought with:
David M Keller
Baird & Warner
Source: MRED as distributed by MLS GRID,MLS#: 11875576
Facts & features
Interior
Bedrooms & bathrooms
- Bedrooms: 4
- Bathrooms: 3
- Full bathrooms: 2
- 1/2 bathrooms: 1
Rooms
- Room types: Office, Foyer, Exercise Room, Recreation Room, Play Room
Primary bedroom
- Features: Flooring (Hardwood), Window Treatments (Shades), Bathroom (Full)
- Level: Second
- Area: 238 Square Feet
- Dimensions: 17X14
Bedroom 2
- Features: Flooring (Hardwood), Window Treatments (Curtains/Drapes)
- Level: Second
- Area: 180 Square Feet
- Dimensions: 15X12
Bedroom 3
- Features: Flooring (Hardwood), Window Treatments (Shades)
- Level: Second
- Area: 120 Square Feet
- Dimensions: 12X10
Bedroom 4
- Features: Flooring (Hardwood), Window Treatments (Shades)
- Level: Second
- Area: 120 Square Feet
- Dimensions: 12X10
Dining room
- Features: Flooring (Hardwood), Window Treatments (Shades)
- Level: Main
- Area: 180 Square Feet
- Dimensions: 15X12
Exercise room
- Features: Flooring (Carpet)
- Level: Basement
- Area: 264 Square Feet
- Dimensions: 22X12
Family room
- Features: Flooring (Hardwood), Window Treatments (Shades)
- Level: Main
- Area: 220 Square Feet
- Dimensions: 22X10
Foyer
- Features: Flooring (Slate)
- Level: Main
- Area: 24 Square Feet
- Dimensions: 6X4
Kitchen
- Features: Kitchen (Eating Area-Table Space, Pantry-Closet), Flooring (Hardwood), Window Treatments (Shades)
- Level: Main
- Area: 150 Square Feet
- Dimensions: 15X10
Laundry
- Features: Flooring (Vinyl)
- Level: Basement
- Area: 196 Square Feet
- Dimensions: 14X14
Living room
- Features: Flooring (Hardwood), Window Treatments (Blinds)
- Level: Main
- Area: 228 Square Feet
- Dimensions: 19X12
Office
- Features: Flooring (Hardwood)
- Level: Main
- Area: 77 Square Feet
- Dimensions: 11X7
Play room
- Features: Flooring (Carpet)
- Level: Basement
- Area: 228 Square Feet
- Dimensions: 19X12
Recreation room
- Features: Flooring (Carpet)
- Level: Basement
- Area: 286 Square Feet
- Dimensions: 22X13
Heating
- Natural Gas, Forced Air
Cooling
- Central Air
Appliances
- Included: Range, Microwave, Dishwasher, Refrigerator, Washer, Dryer, Stainless Steel Appliance(s), Wine Refrigerator, Range Hood
- Laundry: Gas Dryer Hookup, Sink
Features
- Flooring: Hardwood
- Basement: Finished,Full
- Number of fireplaces: 1
- Fireplace features: Gas Log, Gas Starter, Family Room
Interior area
- Total structure area: 0
Property
Parking
- Total spaces: 1.5
- Parking features: Concrete, Side Driveway, Garage Door Opener, On Site, Garage Owned, Detached, Garage
- Garage spaces: 1.5
- Has uncovered spaces: Yes
Accessibility
- Accessibility features: No Disability Access
Features
- Stories: 2
- Patio & porch: Patio
Lot
- Size: 5,625 Square Feet
- Dimensions: 45X125
Details
- Additional parcels included: 10322060650000
- Parcel number: 10322060650000
- Special conditions: List Broker Must Accompany
Construction
Type & style
- Home type: SingleFamily
- Architectural style: Georgian
- Property subtype: Single Family Residence
Materials
- Brick
- Foundation: Concrete Perimeter
- Roof: Asphalt
Condition
- New construction: No
- Year built: 1943
Details
- Builder model: GEORGIAN
Utilities & green energy
- Electric: Circuit Breakers, 200+ Amp Service
- Sewer: Public Sewer
- Water: Lake Michigan
Community & HOA
Community
- Features: Park, Tennis Court(s), Sidewalks, Street Lights, Street Paved
- Subdivision: Edgebrook
HOA
- Services included: None
Location
- Region: Chicago
Financial & listing details
- Tax assessed value: $503,220
- Annual tax amount: $12,884
- Date on market: 10/12/2023
- Listing terms: Conventional
- Ownership: Fee Simple
Price history
| Date | Event | Price |
|---|---|---|
| 10/12/2023 | Sold | $719,000+99.7% |
Source:  MRED as distributed by MLS GRID #11875576 Report a problem MRED as distributed by MLS GRID #11875576 Report a problem | ||
| 7/2/1996 | Sold | $360,000 |
Source: Public Record Report a problem | ||
Public tax history
| Year | Property taxes | Tax assessment |
|---|---|---|
| 2024 | $10,110 +7.9% | $50,322 +7.7% |
| 2023 | $9,367 +2.8% | $46,714 |
| 2022 | $9,116 +2.1% | $46,714 |
| 2021 | $8,925 +16.1% | $46,714 +27.4% |
| 2020 | $7,684 +2.1% | $36,667 -8.1% |
| 2019 | $7,530 +1.7% | $39,878 |
| 2018 | $7,402 +2.6% | $39,878 +11.1% |
| 2017 | $7,217 +5.5% | $35,886 |
| 2016 | $6,837 +9.6% | $35,886 |
| 2015 | $6,239 +15.1% | $35,886 +15.7% |
| 2014 | $5,420 +2.2% | $31,010 |
| 2013 | $5,305 +1% | $31,010 |
| 2012 | $5,251 -8.9% | $31,010 -19.2% |
| 2011 | $5,762 +1.2% | $38,388 |
| 2010 | $5,694 +6.7% | $38,388 |
| 2009 | $5,338 +3.7% | $38,388 -5.4% |
| 2008 | $5,148 +6% | $40,587 |
| 2007 | $4,855 +62.3% | $40,587 +30.2% |
| 2006 | $2,992 +3.6% | $31,182 +41.9% |
| 2005 | $2,887 +1.9% | $21,967 |
| 2004 | $2,833 -1.4% | $21,967 |
| 2003 | $2,874 +0.4% | $21,967 +27.6% |
| 2002 | $2,864 +4.7% | $17,218 |
| 2001 | $2,736 +5% | $17,218 |
| 2000 | $2,605 -0.3% | $17,218 +15.1% |
| 1999 | $2,614 | $14,960 |
Find assessor info on the county website
Neighborhood: Wildwood
Nearby homes
- $525,0003 bd2 ba1.3k sqft7085 N Mason Ave, Chicago, IL 60646Sold

- $485,0003 bd2 ba1.3k sqft7081 N Mason Ave, Chicago, IL 60646Sold
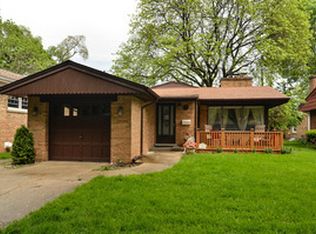
- $506,3002 bd1 ba1.1k sqft7089 N Mason Ave, Chicago, IL 60646Off Market
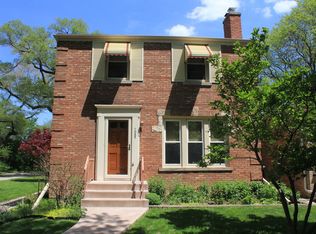
- $1,241,9005 bd5 ba3.8k sqft7077 N Mason Ave, Chicago, IL 60646Off Market
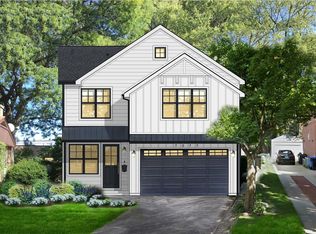
- $465,5004 bd2 ba2.4k sqft7073 N Mason Ave, Chicago, IL 60646Off Market
- $643,0004 bd3 ba1.5k sqft7076 N Mason Ave, Chicago, IL 60646Off Market
- $455,8003 bd1 ba1.4k sqft7101 N Mason Ave, Chicago, IL 60646Off Market
- $458,8003 bd1 ba1.4k sqft7101 N Mason Ave, Chicago, IL 60646Off Market
Nearby schools
GreatSchools rating
- 7/10Wildwood Elementary SchoolGrades: PK-8Distance: 0.3 mi
- 6/10Taft High SchoolGrades: 7-12Distance: 2 mi
Schools provided by the listing agent
- High: Taft High School
- District: 299
Source: MRED as distributed by MLS GRID. This data may not be complete. We recommend contacting the local school district to confirm school assignments for this home.
Get a cash offer in 3 minutes
Find out how much your home could sell for in as little as 3 minutes with a no-obligation cash offer.
Estimated market value
$811,100
Get a cash offer in 3 minutes
Find out how much your home could sell for in as little as 3 minutes with a no-obligation cash offer.
Estimated market value
$811,100
- Illinois
- Cook County
- Chicago
- 60646
- Wildwood
- 7073 N Mason Ave
