Skip main navigation
Closed
  • $525,000

    7085 N Mason Ave, Chicago, IL 60646

    3beds
    1,300sqft
    Single Family Residence
    Built in 1956
    3,750 Square Feet Lot
    $527,300 Zestimate®
    $404/sqft
    $2,932 Estimated rent

    Home value

    $527,300

    $480,000 - $580,000

    $2,932/mo

    Zestimate® history
    Loading
    Loading...

    Owner options

    List your home for rent

    $2,932/mo

    Rent Zestimate®

    Find your next renter with Zillow Rental Manager. Plus, with online applications, you can quickly screen prospective tenants – for free.

    Learn more

    $2,932/mo

    Rent Zestimate®

    Refinance and save

    $3,879/mo

    Est. payment

    Refinancing to a lower rate could help reduce your monthly payments and save thousands over the life of the loan.

    See today's rates

    $3,879/mo

    Est. payment

    Explore your selling options

    Work with a Zillow partner agent

    Leverage their expertise and Zillow's premium Showcase listings to get your home seen by more buyers.

    Get started

    List with your own agent

    Get your home in front of millions of buyers by listing it on Zillow.

    Learn how to do it

    Sell it yourself

    Take full control of how buyers see your home on Zillow by listing For Sale by Owner (FSBO).

    List your home

    What's special

    Warm and inviting atmosphereCharming light filled homePrivate backyardEat-in kitchenOutdoor oasis
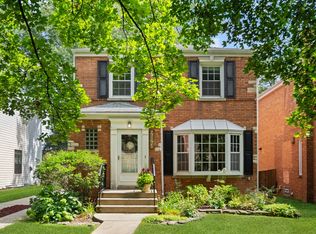
    Welcome to 7085 N Mason! This charming light filled home is nestled in Chicago's sought-after Edgebrook neighborhood. Offering 3 bedrooms and 2 full bathrooms, this cozy gem delivers everything you love about homeownership. Inside, smart design makes every square foot count. The eat-in kitchen serves as the heart of the home, while natural light pours through the thoughtfully arranged living spaces, creating a warm and inviting atmosphere. Step outside to your own outdoor oasis - a private backyard ready for weekend barbecues, gardening, or a quiet evening around the fire pit. This is a space to relax, entertain, and truly make your own. A rare and valuable 2.5-car detached garage completes the package, providing ample parking and additional storage. Also, brand new copper water service to the home installed last month. Located in desirable tree-lined Edgebrook, this home sits near the Metra station, local dining, boutique shopping, and the scenic forest preserves - all while enjoying the peace of a quiet residential street. This is single-family living at an accessible price point. Do not miss your chance to call it home.

    Zillow last checked:

    Listing updated:

    Listed by:

    Kathy Hoffman 773-775-1855,

    Baird & Warner

    Bought with:

    Jennifer Barcal

    Redfin Corporation

    Source: MRED as distributed by MLS GRID,MLS#: 12678085MLS Logo

    Facts & features

    Interior

    Bedrooms & bathrooms
    • Bedrooms: 3
    • Bathrooms: 2
    • Full bathrooms: 2
    Rooms
    • Room types: Mud Room
    Primary bedroom
    • Features: Flooring (Hardwood)
    • Level: Main
    • Area: 180 Square Feet
    • Dimensions: 12X15
    Bedroom 2
    • Features: Flooring (Hardwood)
    • Level: Main
    • Area: 156 Square Feet
    • Dimensions: 12X13
    Bedroom 3
    • Level: Basement
    • Area: 80 Square Feet
    • Dimensions: 8X10
    Dining room
    • Features: Flooring (Hardwood)
    • Level: Main
    • Area: 84 Square Feet
    • Dimensions: 12X7
    Family room
    • Level: Basement
    • Area: 352 Square Feet
    • Dimensions: 22X16
    Kitchen
    • Features: Flooring (Hardwood)
    • Level: Main
    • Area: 90 Square Feet
    • Dimensions: 10X9
    Laundry
    • Level: Basement
    • Area: 54 Square Feet
    • Dimensions: 6X9
    Living room
    • Features: Flooring (Hardwood)
    • Level: Main
    • Area: 192 Square Feet
    • Dimensions: 12X16
    Mud room
    • Level: Basement
    • Area: 54 Square Feet
    • Dimensions: 9X6
    Heating
    • Natural Gas, Forced Air
    Cooling
    • Central Air
    Appliances
    • Laundry: Gas Dryer Hookup
    Features
    • Basement: Finished,Full
    Interior area
    • Total structure area: 0
    • Total interior livable area: 1,300 sqft

    Property

    Parking
    • Total spaces: 2
    • Parking features: Garage Door Opener, Yes, Garage Owned, Detached, Garage
    • Garage spaces: 2
    • Has uncovered spaces: Yes
    Accessibility
    • Accessibility features: No Disability Access
    Features
    • Stories: 1
    • Patio & porch: Patio
    Lot
    • Size: 3,750 Square Feet
    • Dimensions: 30x125
    Details
    • Parcel number: 10322060020000
    • Special conditions: None

    Construction

    Type & style
    • Home type: SingleFamily
    • Property subtype: Single Family Residence
    Materials
    • Brick
    • Foundation: Concrete Perimeter
    • Roof: Asphalt
    Condition
    • New construction: No
    • Year built: 1956

    Utilities & green energy

    • Electric: Circuit Breakers
    • Sewer: Public Sewer
    • Water: Lake Michigan

    Community & HOA

    HOA
    • Services included: None
    Location
    • Region: Chicago

    Financial & listing details

    • Price per square foot: $404/sqft
    • Tax assessed value: $330,000
    • Annual tax amount: $4,438
    • Date on market: 7/8/2026
    • Listing terms: Conventional
    • Ownership: Fee Simple

    Price history

    DateEventPrice
    8/17/2026Sold$525,000+5.2%$404/sqft
    Source: MRED as distributed by MLS GRID #12678085 Report a problem
    7/14/2026Contingent$499,000$384/sqft
    Source: MRED as distributed by MLS GRID #12678085 Report a problem
    7/8/2026Listed for sale$499,000+99.6%$384/sqft
    Source: MRED as distributed by MLS GRID #12678085 Report a problem
    5/9/2001Sold$250,000$192/sqft
    Source: Public Record Report a problem

    Public tax history

    YearProperty taxesTax assessment
    2024$5,439 +22.6%$33,000 +22.2%
    2023$4,438 +3.5%$27,000
    2022$4,287 +1.5%$27,000
    2021$4,224 -21.6%$27,000 -9.3%
    2020$5,391 -7.3%$29,784 -8%
    2019$5,815 +1.7%$32,374
    2018$5,716 +12.5%$32,374 +20%
    2017$5,082 +3.6%$26,984
    2016$4,904 +9.9%$26,984
    2015$4,464 +1.1%$26,984 +2.3%
    2014$4,416 +2.3%$26,370
    2013$4,318 +0.8%$26,370
    2012$4,284 -1.6%$26,370 -8.9%
    2011$4,356 -7.2%$28,960 -14.1%
    2010$4,695 -1.8%$33,702 -7.9%
    2009$4,780 +18.2%$36,590 +4.8%
    2008$4,044 +10.5%$34,904
    2007$3,659 +16%$34,904
    2006$3,155 -15.1%$34,904 +16.1%
    2005$3,716 +3%$30,064
    2004$3,607 +3.9%$30,064
    2003$3,471 +9.8%$30,064 +54.9%
    2002$3,160 +12.2%$19,414
    2001$2,817 +25.4%$19,414
    2000$2,247 $19,414 +31.1%
    1999$2,247 $14,806
    Find assessor info on the county website

    Neighborhood: Wildwood

    Nearby schools

    GreatSchools rating
    Schools provided by the listing agent
    • Elementary: Wildwood Elementary School
    • Middle: Wildwood Elementary School
    • High: Taft High School
    • District: 299

    Source: MRED as distributed by MLS GRID. This data may not be complete. We recommend contacting the local school district to confirm school assignments for this home.

    Get a cash offer in 3 minutes
    Find out how much your home could sell for in as little as 3 minutes with a no-obligation cash offer.
    Estimated market value
    $527,300
    Get a cash offer in 3 minutes
    Find out how much your home could sell for in as little as 3 minutes with a no-obligation cash offer.
    Estimated market value
    $527,300