$5,000 lender incentive offered! North Platte ranch plan has 3 bedrooms, 2 bathrooms, and a 2 car garage with partially covered back patio backing to greenbelt. Many upgrades and front yard landscaping are already included in the price! HOA includes pool, non-potable irrigation water, trash, open space and management. Please visit our open house every Saturday and Sunday from 12-3pm @ 3163 Barley Grass.
Sold for $489,281
$489,281
7073 Prairie Sky Ln, Wellington, CO 80549
3beds
1,576sqft
Single Family Residence
Built in 2026
7,379 Square Feet Lot
$488,600 Zestimate®
$310/sqft
$2,609 Estimated rent
Home value
$488,600
$464,000 - $513,000
$2,609/mo
Zestimate® history
Owner options
List your home for rent
$2,609/mo
Rent Zestimate®
Find your next renter with Zillow Rental Manager. Plus, with online applications, you can quickly screen prospective tenants – for free.
$2,609/mo
Rent Zestimate®
Refinance and save
$2,923/mo
Est. payment
Refinancing to a lower rate could help reduce your monthly payments and save thousands over the life of the loan.
$2,923/mo
Est. payment
Explore your selling options
Work with a Zillow partner agent
Leverage their expertise and Zillow's premium Showcase listings to get your home seen by more buyers.
Get startedList with your own agent
Get your home in front of millions of buyers by listing it on Zillow.
Learn how to do itSell it yourself
Take full control of how buyers see your home on Zillow by listing For Sale by Owner (FSBO).
List your homeWhat's special
Front yard landscaping
Zillow last checked:
Listing updated:
Listed by:
Jim Hauan 970-481-9280,
Group Mulberry
Bought with:
Mendy Peppas, 100014793
P Realty LLC
Source: IRES as distributed by MLS GRID,MLS#: 1051787
Facts & features
Interior
Bedrooms & bathrooms
- Bedrooms: 3
- Bathrooms: 2
- Full bathrooms: 1
- 3/4 bathrooms: 1
- Main level bathrooms: 2
Primary bedroom
- Description: Carpet
- Features: 3/4 Primary Bath
- Level: Main
- Area: 195 Square Feet
- Dimensions: 13 x 15
Bedroom 2
- Description: Carpet
- Level: Main
- Area: 143 Square Feet
- Dimensions: 13 x 11
Bedroom 3
- Description: Carpet
- Level: Main
- Area: 156 Square Feet
- Dimensions: 13 x 12
Dining room
- Description: Wood
- Level: Main
- Area: 156 Square Feet
- Dimensions: 12 x 13
Kitchen
- Description: Wood
- Level: Main
- Area: 156 Square Feet
- Dimensions: 12 x 13
Laundry
- Description: Vinyl
- Level: Main
- Area: 56 Square Feet
- Dimensions: 8 x 7
Living room
- Description: Carpet
- Level: Main
- Area: 320 Square Feet
- Dimensions: 20 x 16
Heating
- Forced Air
Cooling
- Central Air
Appliances
- Included: Electric Range, Dishwasher, Microwave, Disposal
- Laundry: Washer/Dryer Hookup
Features
- Eat-in Kitchen, Cathedral Ceiling(s), Open Floorplan, Pantry, Natural Woodwork, Walk-In Closet(s)
- Flooring: Wood
- Basement: None,Crawl Space,Rough-in for Radon
Interior area
- Total structure area: 1,576
- Total interior livable area: 1,576 sqft
- Finished area above ground: 1,576
Property
Parking
- Total spaces: 2
- Parking features: Attached
- Attached garage spaces: 2
- Details: Attached
Accessibility
- Accessibility features: Level Lot, Main Floor Bath, Accessible Bedroom, Main Level Laundry
Features
- Levels: One
- Stories: 1
- Patio & porch: Patio
- Fencing: Wood
- Has view: Yes
- View description: Hills
Lot
- Size: 7,379 Square Feet
- Features: Level, Abuts Private Open Space, Paved, Curbs, Gutters, Sidewalks
Details
- Parcel number: R1677982
- Zoning: Res
- Special conditions: Private Owner
Construction
Type & style
- Home type: SingleFamily
- Architectural style: Contemporary
- Property subtype: Single Family Residence
Materials
- Frame
- Roof: Composition
Condition
- New construction: Yes
- Year built: 2026
Details
- Builder model: North Platte
- Builder name: Sage Homes
Utilities & green energy
- Electric: PV REA
- Gas: Black Hills
- Sewer: Public Sewer
- Water: City
- Utilities for property: Natural Gas Available, Electricity Available
Community & HOA
Community
- Features: Clubhouse, Pool, Playground, Park, Trail(s)
- Subdivision: Sage Meadows 2nd Sub
HOA
- Has HOA: Yes
- Services included: Trash, Management
- HOA fee: $95 monthly
- HOA name: Sage Meadows HOA
- HOA phone: 970-632-5211
Location
- Region: Wellington
Financial & listing details
- Price per square foot: $310/sqft
- Annual tax amount: $2,526
- Date on market: 2/17/2026
- Listing terms: Cash,Conventional,FHA,VA Loan
- Electric utility on property: Yes
- Road surface type: Asphalt
Price history
| Date | Event | Price |
|---|---|---|
| 6/25/2026 | Sold | $489,281$310/sqft |
Source:  IRES as distributed by MLS GRID #1051787 Report a problem IRES as distributed by MLS GRID #1051787 Report a problem | ||
| 5/29/2026 | Pending sale | $489,281$310/sqft |
Source:  REcolorado as distributed by MLS GRID #IR1051787 Report a problem REcolorado as distributed by MLS GRID #IR1051787 Report a problem | ||
| 4/22/2026 | Price change | $489,281-2%$310/sqft |
Source: IRES as distributed by MLS GRID #1051787 Report a problem | ||
| 3/27/2026 | Price change | $499,281-1.6%$317/sqft |
Source: IRES as distributed by MLS GRID #1051787 Report a problem | ||
| 2/25/2026 | Price change | $507,281-1.9%$322/sqft |
Source: IRES as distributed by MLS GRID #1051787 Report a problem | ||
| 2/17/2026 | Listed for sale | $517,281$328/sqft |
Source: IRES as distributed by MLS GRID #1051787 Report a problem | ||
Public tax history
Tax history is unavailable.
Neighborhood: 80549
Nearby homes
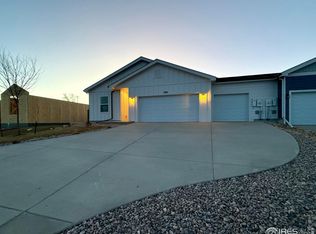
- $425,0003 bd2 ba1.1k sqft7089 Prairie Sky Ln, Wellington, CO 80549Sold
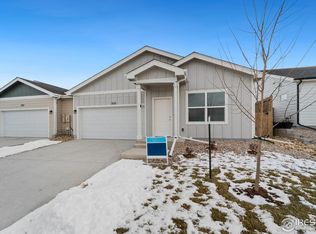
- $374,0002 bd2 ba992 sqft3125 Bent Grass Ln, Wellington, CO 80549Sold
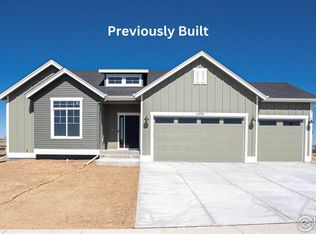
- $606,3263 bd3 ba3.1k sqft7087 Feather Reed Dr, Wellington, CO 80549Sold
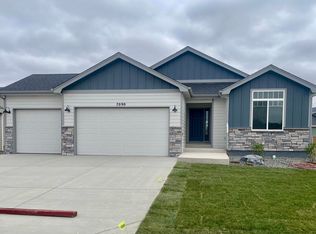
- $535,6903 bd2 ba2.9k sqft7090 Gateway Crossing St, Wellington, CO 80549New Construction
- $479,9333 bd2 ba2.7k sqft7094 Gateway Crossing St, Wellington, CO 80549New Construction
- $414,0003 bd2 ba1.1k sqft7120 Gateway Crossing St, Wellington, CO 80549Sold
- $489,5863 bd2 ba2.8k sqft7020 Gateway Crossing St, Wellington, CO 80549New Construction
- $374,0002 bd2 ba992 sqft7136 Gateway Crossing St, Wellington, CO 80549Sold
Nearby schools
GreatSchools rating
- 6/10Rice Elementary SchoolGrades: PK-5Distance: 0.8 mi
- 4/10Wellington Middle SchoolGrades: 6-12Distance: 1.7 mi
Schools provided by the listing agent
- Elementary: Rice
- Middle: Wellington
- High: Wellington
Source: IRES as distributed by MLS GRID. This data may not be complete. We recommend contacting the local school district to confirm school assignments for this home.
Get a cash offer in 3 minutes
Find out how much your home could sell for in as little as 3 minutes with a no-obligation cash offer.
Estimated market value
$488,600
Get a cash offer in 3 minutes
Find out how much your home could sell for in as little as 3 minutes with a no-obligation cash offer.
Estimated market value
$488,600
- Colorado
- Larimer County
- Wellington
- 80549
- 7073 Prairie Sky Ln
Nearby cities
Nearby zip codes
Other Wellington Topics
