$5,000 lender incentive offered! Yellowstone II ranch plan features 3 bedrooms, 2 bathrooms, a full unfinished basement, and a two car garage. Many upgrades and front yard landscaping are already included in the price! HOA includes a pool, non-potable irrigation water, trash service, open space and management. Please visit our open house every Saturday and Sunday from 12-3 PM at 3177 Barley Grass. See documents tab for selections.
New construction
Price cut: $5K (7/23)
$484,586
7020 Gateway Crossing St, Wellington, CO 80549
3beds
2,812sqft
Single Family Residence
Built in 2026
7,307 Square Feet Lot
$484,000 Zestimate®
$172/sqft
$95/mo HOA
What's special
Front yard landscapingTwo car garage
- 62 days
- 197
- 12
Zillow last checked:
Listing updated:
Listed by:
Jim Hauan 970-481-9280,
Group Mulberry
Source: IRES as distributed by MLS GRID,MLS#: 1063739
Facts & features
Interior
Bedrooms & bathrooms
- Bedrooms: 3
- Bathrooms: 2
- Full bathrooms: 1
- 3/4 bathrooms: 1
- Main level bathrooms: 2
Primary bedroom
- Description: Carpet
- Features: 3/4 Primary Bath
- Level: Main
- Area: 195 Square Feet
- Dimensions: 13 x 15
Bedroom 2
- Description: Carpet
- Level: Main
- Area: 132 Square Feet
- Dimensions: 12 x 11
Bedroom 3
- Description: Carpet
- Level: Main
- Area: 120 Square Feet
- Dimensions: 12 x 10
Dining room
- Description: Luxury Vinyl
- Level: Main
- Area: 88 Square Feet
- Dimensions: 8 x 11
Kitchen
- Description: Luxury Vinyl
- Level: Main
- Area: 143 Square Feet
- Dimensions: 13 x 11
Laundry
- Description: Luxury Vinyl
- Level: Main
- Area: 49 Square Feet
- Dimensions: 7 x 7
Living room
- Description: Luxury Vinyl
- Level: Main
- Area: 195 Square Feet
- Dimensions: 13 x 15
Heating
- Forced Air
Cooling
- Central Air
Appliances
- Included: Electric Range, Dishwasher, Microwave, Disposal
Features
- Eat-in Kitchen, Cathedral Ceiling(s), Open Floorplan
- Basement: Full,Unfinished,Rough-in for Radon
Interior area
- Total structure area: 1,406
- Total interior livable area: 2,812 sqft
- Finished area above ground: 1,406
Property
Parking
- Total spaces: 2
- Parking features: Attached
- Attached garage spaces: 2
- Details: Attached
Accessibility
- Accessibility features: Level Lot, Main Floor Bath, Accessible Bedroom, Main Level Laundry
Features
- Levels: One
- Stories: 1
- Patio & porch: Patio
- Exterior features: Sprinkler System
Lot
- Size: 7,307 Square Feet
- Features: Level, Paved, Curbs, Gutters, Sidewalks, Street Light
Details
- Parcel number: R1677948
- Zoning: RES
- Special conditions: Builder
Construction
Type & style
- Home type: SingleFamily
- Architectural style: Contemporary
- Property subtype: Single Family Residence
Materials
- Frame
- Roof: Composition
Condition
- New construction: Yes
- Year built: 2026
Details
- Builder model: Yellowstone II
- Builder name: Sage Homes
Utilities & green energy
- Electric: PVREA
- Gas: Black Hills
- Sewer: Public Sewer
- Water: City
- Utilities for property: Natural Gas Available, Electricity Available
Green energy
- Energy efficient items: High Efficiency Furnace
Community & HOA
Community
- Features: Clubhouse, Pool, Park
- Subdivision: Sage Meadows
HOA
- Has HOA: Yes
- Services included: Trash, Management
- HOA fee: $95 monthly
- HOA name: Sage Meadows HOA
- HOA phone: 970-632-5211
Location
- Region: Wellington
Financial & listing details
- Price per square foot: $172/sqft
- Date on market: 7/9/2026
- Listing terms: Cash,Conventional,FHA,VA Loan
- Electric utility on property: Yes
- Road surface type: Asphalt
Estimated market value
$484,000
$460,000 - $508,000
$3,125/mo
Price history
| Date | Event | Price |
|---|---|---|
| 7/23/2026 | Price change | $484,586-1%$172/sqft |
Source:  IRES as distributed by MLS GRID #1063739 Report a problem IRES as distributed by MLS GRID #1063739 Report a problem | ||
| 7/9/2026 | Listed for sale | $489,586$174/sqft |
Source:  REcolorado as distributed by MLS GRID #IR1063739 Report a problem REcolorado as distributed by MLS GRID #IR1063739 Report a problem | ||
Public tax history
Tax history is unavailable.
Monthly payment
Est. payment
Payment breakdown
Explore the cost of this home by adjusting the details. Changes won't be saved.Climate risks
Neighborhood: 80549
Nearby schools
Schools provided by the listing agent
- Elementary: Rice
- Middle: Wellington
- High: Wellington
Source: IRES as distributed by MLS GRID. This data may not be complete. We recommend contacting the local school district to confirm school assignments for this home.
- $567,3303 bd3 ba3.1k sqft7048 Gateway Crossing St, Wellington, CO 80549New Construction

- $606,3263 bd3 ba3.1k sqft7087 Feather Reed Dr, Wellington, CO 80549Sold
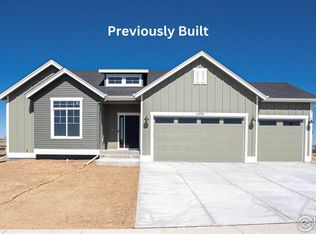
- $544,1343 bd1 ba1.3k sqft7035 Feather Reed Dr, Wellington, CO 80549Sold
- $585,0003 bd2 ba1.9k sqft7063 Feather Reed Dr, Wellington, CO 80549Sold
Similar homes
- $480,0003 bd3 ba2.2k sqft3787 River Birch St, Wellington, CO 80549For Sale
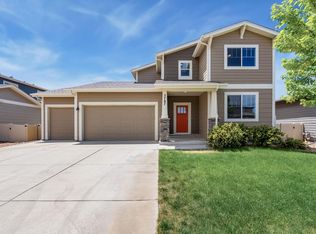
 MLS ID #1063927, John Hanrahan, Group Harmony. IRES as distributed by MLS GRID
 - $567,3303 bd3 ba3.1k sqft7048 Gateway Crossing St, Wellington, CO 80549New ConstructionMLS ID #1065260, Jim Hauan, Group Mulberry. IRES as distributed by MLS GRID
- $584,6193 bd2 ba3.1k sqft3177 Barley Grass Dr, Wellington, CO 80549New Construction
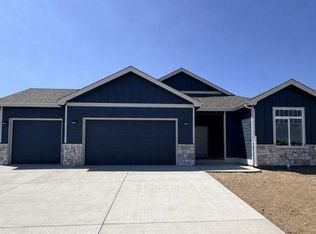 MLS ID #1064358, Jim Hauan, Group Mulberry. IRES as distributed by MLS GRID
 - $577,3943 bd2 ba3k sqft3191 Barley Grass Dr, Wellington, CO 80549New Construction
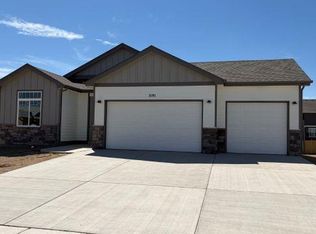 MLS ID #1065179, Jim Hauan, Group Mulberry. IRES as distributed by MLS GRID
 - $594,4433 bd2 ba3k sqft7010 Feather Reed Dr, Wellington, CO 80549New ConstructionMLS ID #1067384, Jim Hauan, Group Mulberry. IRES as distributed by MLS GRID
- $529,6903 bd2 ba2.9k sqft7090 Gateway Crossing St, Wellington, CO 80549New ConstructionMLS ID #1052554, Jim Hauan, Group Mulberry. IRES as distributed by MLS GRID
- $434,0003 bd2 ba2.9k sqft7505 Little Fox Ln, Wellington, CO 80549For SaleMLS ID #1067490, Kevin Greenwood, Greenwood Real Estate. IRES as distributed by MLS GRID
- $449,9003 bd2 ba2.9k sqft7347 Atlantis St, Wellington, CO 80549For SaleMLS ID #1055947, Double S Group, Keller Williams Realty NoCo. IRES as distributed by MLS GRID
- $545,0004 bd3 ba3.3k sqft3657 Torch Lily St, Wellington, CO 80549For SaleMLS ID #1065141, Jeff Lewis, Coldwell Banker Realty- Fort Collins. IRES as distributed by MLS GRID
- $429,0003 bd3 ba1.9k sqft7447 Little Fox Ln, Wellington, CO 80549For SaleMLS ID #1063926, Susan Holman, Coldwell Banker Realty- Fort Collins. IRES as distributed by MLS GRID
- $725,0003 bd3 ba2.3k sqft7800 Little Fox Ln, Wellington, CO 80549For SaleMLS ID #1067616, Mark Todd, Roots Real Estate. IRES as distributed by MLS GRID
- $405,0003 bd3 ba2.2k sqft4165 Crittenton Ln #4, Wellington, CO 80549For SaleMLS ID #1067571, Siduri Taylor, C3 Real Estate Solutions, LLC. IRES as distributed by MLS GRID
- $698,0005 bd5 ba3k sqft6902 Cattails Dr, Wellington, CO 80549For SaleMLS ID #1062287, Jim Hauan, Group Mulberry. IRES as distributed by MLS GRID
- $495,0004 bd3 ba1.9k sqft3738 Roosevelt Ave, Wellington, CO 80549For SaleMLS ID #1061069, Will Harper, RE/MAX Alliance-FTC South. IRES as distributed by MLS GRID
- $390,0003 bd3 ba1.9k sqft3663 Ronald Reagan Ave, Wellington, CO 80549For SaleMLS ID #1067356, Jessica Gallegos, Coldwell Banker Realty-NOCO. IRES as distributed by MLS GRID
- $515,0004 bd3 ba2.7k sqft2108 Friar Tuck Ct, Fort Collins, CO 80524For SaleMLS ID #1065245, Matthew Curry, eXp Realty LLC. IRES as distributed by MLS GRID
- $479,0003 bd3 ba2.4k sqft149 Beacon Way, Windsor, CO 80550For SaleMLS ID #1068194, John Simmons, C3 Real Estate Solutions, LLC. IRES as distributed by MLS GRID
- $490,0003 bd3 ba2.3k sqft339 Central Ave, Severance, CO 80550For SaleMLS ID #1066628, Rob Kittle, Kittle Real Estate. IRES as distributed by MLS GRID
