Skip main navigation
Off market
  • $691,800

    7074 74th Street Cir E, Bradenton, FL 34203

    4beds
    3,011sqft
    SingleFamily
    Built in 2005
    10,454 Square Feet Lot
    $691,800 Zestimate®
    $230/sqft
    $4,197 Estimated rent

    Home value

    $691,800

    $650,000 - $733,000

    $4,197/mo

    Zestimate® history
    Loading
    Loading...

    Owner options

    List your home for rent

    $4,197/mo

    Rent Zestimate®

    Find your next renter with Zillow Rental Manager. Plus, with online applications, you can quickly screen prospective tenants – for free.

    Learn more

    $4,197/mo

    Rent Zestimate®

    Refinance and save

    $4,689/mo

    Est. payment

    Refinancing to a lower rate could help reduce your monthly payments and save thousands over the life of the loan.

    See today's rates

    $4,689/mo

    Est. payment

    Explore your selling options

    Work with a Zillow partner agent

    Leverage their expertise and Zillow's premium Showcase listings to get your home seen by more buyers.

    Get started

    List with your own agent

    Get your home in front of millions of buyers by listing it on Zillow.

    Learn how to do it

    Sell it yourself

    Take full control of how buyers see your home on Zillow by listing For Sale by Owner (FSBO).

    List your home

    What's special

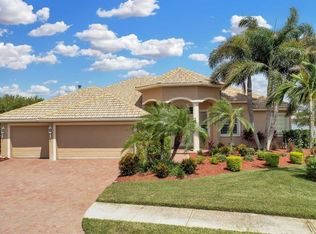
    New Price! Magnificent long lake views from this stunning listing. Remarkable curb appeal.. Beautifully upgraded elevation with stacked stonework, custom pavers lining the walkway, front porch and driveway. Tropical and lush landscaping. This "Strauss" model is an award winning floor plan featuring 4 large bedrooms, a separate den/office AND a hobby room. The heavily upgraded and open chef's kitchen is the heart of the home here.. so smartly designed. Features tall and rich espresso cabinets, thick slabs of granite, custom tile backsplash and almost new stainless steel appliances including a french door refrigerator. All four bedrooms plus the den + hobby room have new high quality mahogany engineered hardwood floors. The master suite is spacious w/ a large bump out overlooking the water .. useful as a book nook, sitting area or second office. Gorgeous custom window treatments, high end fans and fixtures, extensive use of trim, crown molding and several tray ceilings. The private pool area with water fall feature is beautifully done..large lanai with travertine, an outdoor kitchen w/ everflow gas grill, one of a kind pergola that you just must see. (Amazing setting overlooking the lake) The dual zoned AC units were just replaced with high efficiency systems in 2016+2017. Hurricane shutters included. Gated upscale community with nice amenities.. large heated pool, fitness center + playground.. super location.. close to the UTC mall, the new Whole Foods, downtown Sarasota and our world famous beaches.

    This property is not currently displayed as for sale or rent on Zillow. This may be different from what's on other websites or public sources.
    Facts & features

    Interior

    Bedrooms & bathrooms
    • Bedrooms: 4
    • Bathrooms: 3
    • Full bathrooms: 3
    Heating
    • Other
    Cooling
    • Central
    Appliances
    • Included: Dryer, Microwave, Refrigerator, Washer
    • Laundry: Laundry Room
    Features
    • Cathedral Ceiling(s), Ceiling Fans(s), High Ceiling(s), Crown Molding, Walk-In Closet(s), Window Treatments, Open Floorplan, Solid Wood Cabinets, Eating Space In Kitchen, Stone Counters, Tray Ceiling(s), Coffered Ceiling(s)
    • Windows: Window Treatments, Blinds, Rods, Drapes
    • Has fireplace: No
    Interior area
    • Structure area source: Public Records
    • Total interior livable area: 3,011 sqft

    Property

    Parking
    • Parking features: Garage - Attached
    Features
    • Levels: One
    • Patio & porch: Patio, Screened, Front Porch, Rear Porch
    • Exterior features: Stone, Brick
    • Pool features: Tile, In Ground, Gunite, Pool Alarm
    • Waterfront features: Lake
    Lot
    • Size: 10,454 Square Feet
    • Features: Oversized Lot
    • Residential vegetation: Mature Landscaping, Trees/Landscaped
    Details
    • Parcel number: 1901326959
    • Zoning: PDR/WPE/

    Construction

    Type & style
    • Home type: SingleFamily
    Materials
    • masonry
    • Roof: Tile
    Condition
    • Completed
    • Year built: 2005
    Details
    • Builder model: Strauss
    • Builder name: Lennar

    Utilities & green energy

    • Sewer: Public Sewer
    • Water: Public
    • Utilities for property: BB/HS Internet Available, Cable Connected, Fiber Optics, Natural Gas Connected

    Community & HOA

    HOA
    • Has HOA: Yes
    • Amenities included: Gated, Playground, Fitness Center, Clubhouse, Pool
    • Services included: Recreational Facilities
    • HOA fee: $109 monthly
    Location
    • Region: Bradenton

    Financial & listing details

    • Price per square foot: $230/sqft
    • Tax assessed value: $599,012
    • Annual tax amount: $3,704

    Price history

    DateEventPrice
    2/8/2019Sold$469,000$156/sqft
    Source: Public Record Report a problem
    12/11/2018Pending sale$469,000$156/sqft
    Source: RE/MAX ALLIANCE GROUP #A4416408 Report a problem
    12/11/2018Listed for sale$469,000$156/sqft
    Source: RE/MAX ALLIANCE GROUP #A4416408 Report a problem
    12/11/2018Pending sale$469,000$156/sqft
    Source: RE/MAX ALLIANCE GROUP #A4416408 Report a problem
    11/24/2018Listed for sale$469,000$156/sqft
    Source: RE/MAX ALLIANCE GROUP #A4416408 Report a problem
    11/24/2018Pending sale$469,000$156/sqft
    Source: RE/MAX ALLIANCE GROUP #A4416408 Report a problem
    11/23/2018Price change$469,000-6%$156/sqft
    Source: RE/MAX ALLIANCE GROUP #A4416408 Report a problem
    10/17/2018Listed for sale$499,000+15.5%$166/sqft
    Source: RE/MAX ALLIANCE GROUP #A4416408 Report a problem
    8/12/2005Sold$432,100$144/sqft
    Source: Public Record Report a problem

    Public tax history

    YearProperty taxesTax assessment
    2025-- $417,831 +2.9%
    2024-- $406,055 +3%
    2023-- $394,228 +3%
    2022-- $382,746 +3%
    2021-- $371,598 +1.4%
    2020-- $366,467 +31.5%
    2019$3,999 $278,759 +1.9%
    2018$3,999 +0.7%$273,561 +2.1%
    2017$3,971 +5.8%$267,934 +2.1%
    2016$3,753 $262,423 +0.7%
    2015$3,753 $260,599 +0.8%
    2014$3,753 +0.3%$258,531 +1.5%
    2013$3,742 +374097%$254,710 +1.7%
    2012$1 $250,452 +3%
    2011$1 $243,157 -2.8%
    2010-- $250,044 -16.8%
    2009$4,491 -14.9%$300,361 -16.1%
    2008$5,280 -13.5%$357,875 -11.2%
    2007$6,105 -4.7%$403,223 +2.5%
    2006$6,404 +355.2%$393,388 +401.1%
    2005$1,407 -0.1%$78,500 +1.3%
    2004$1,409 $77,500
    Find assessor info on the county website

    Neighborhood: 34203

    Nearby schools

    GreatSchools rating
    Schools provided by the listing agent
    • Elementary: Tara Elementary
    • Middle: Braden River Middle
    • High: Braden River High

    Source: The MLS. This data may not be complete. We recommend contacting the local school district to confirm school assignments for this home.

    Get a cash offer in 3 minutes
    Find out how much your home could sell for in as little as 3 minutes with a no-obligation cash offer.
    Estimated market value
    $691,800
    Get a cash offer in 3 minutes
    Find out how much your home could sell for in as little as 3 minutes with a no-obligation cash offer.
    Estimated market value
    $691,800