Skip main navigation
Sold for $440,000
  • $440,000

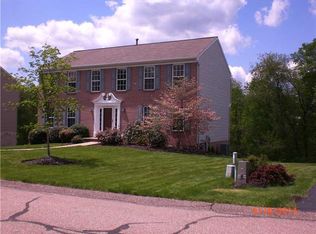
    7074 Highland Creek Dr, Bridgeville, PA 15017

    4beds
    2,112sqft
    Single Family Residence
    Built in 2000
    0.4 Acres Lot
    $490,100 Zestimate®
    $208/sqft
    $3,526 Estimated rent

    Home value

    $490,100

    $466,000 - $515,000

    $3,526/mo

    Zestimate® history
    Loading
    Loading...

    Owner options

    List your home for rent

    $3,526/mo

    Rent Zestimate®

    Find your next renter with Zillow Rental Manager. Plus, with online applications, you can quickly screen prospective tenants – for free.

    Learn more

    $3,526/mo

    Rent Zestimate®

    Refinance and save

    $3,101/mo

    Est. payment

    Refinancing to a lower rate could help reduce your monthly payments and save thousands over the life of the loan.

    See today's rates

    $3,101/mo

    Est. payment

    Explore your selling options

    Work with a Zillow partner agent

    Leverage their expertise and Zillow's premium Showcase listings to get your home seen by more buyers.

    Get started

    List with your own agent

    Get your home in front of millions of buyers by listing it on Zillow.

    Learn how to do it

    Sell it yourself

    Take full control of how buyers see your home on Zillow by listing For Sale by Owner (FSBO).

    List your home

    What's special

    Gas fireplaceSunny denLight streamsExtra toiletPrivate office spaceVaulted master suiteUpgraded colonial
    Light streams into this beautifully maintained and upgraded Colonial in South Fayette’s desired Wood Creek neighborhood. Enjoy an open floorplan family room with hardwood flooring, crown molding and gas fireplace with classic white mantle and brick hearth. Kitchen w/ SS appliances, granite countertops, abundant cabinetry, breakfast area, and sliding French door access to sizeable rear deck. Hardwood flooring and crown moldings continue through to entry, den and dining room. 2 sets of French doors create a private office space in the sunny den, and a pretty bay window is the central feature of the dining room. Vaulted master suite with walk-in closet and spa-like bath with dual vanity and generous ceramic shower. Three more spacious bedrooms with neutral carpeting and ample closets. Finished lower level with well-equipped laundry, extra toilet, and sliding door access to concrete paver patio. 2-tiered rear yard has plenty of space for everyone.

    Zillow last checked:

    Listing updated:

    Listed by:

    Karen Frank 724-933-6300,

    RE/MAX SELECT REALTY

    Bought with:

    Renee Konzier, RS338779

    PIATT SOTHEBY'S INTERNATIONAL REALTY

    Source: WPMLS,MLS#: 1639741MLS LogoOriginating MLS: West Penn Multi-List

    Facts & features

    Interior

    Bedrooms & bathrooms
    • Bedrooms: 4
    • Bathrooms: 4
    • Full bathrooms: 2
    • 1/2 bathrooms: 2
    Primary bedroom
    • Level: Upper
    • Dimensions: 22x12
    Bedroom 2
    • Level: Upper
    • Dimensions: 13x12
    Bedroom 3
    • Level: Upper
    • Dimensions: 12x11
    Bedroom 4
    • Level: Upper
    • Dimensions: 13x9
    Den
    • Level: Main
    • Dimensions: 12x12
    Dining room
    • Level: Main
    • Dimensions: 14x12
    Entry foyer
    • Level: Main
    • Dimensions: 10x9
    Family room
    • Level: Main
    • Dimensions: 16x15
    Game room
    • Level: Lower
    • Dimensions: 25x9
    Kitchen
    • Level: Main
    • Dimensions: 19x13
    Laundry
    • Level: Lower
    Heating
    • Forced Air, Gas
    Cooling
    • Central Air, Electric
    Appliances
    • Included: Some Gas Appliances, Dryer, Dishwasher, Disposal, Microwave, Refrigerator, Stove, Washer
    Features
    • Kitchen Island, Pantry
    • Flooring: Ceramic Tile, Hardwood, Carpet
    • Windows: Multi Pane
    • Basement: Finished,Walk-Out Access
    • Number of fireplaces: 1
    • Fireplace features: Gas, Family/Living/Great Room
    Interior area
    • Total structure area: 2,112
    • Total interior livable area: 2,112 sqft

    Property

    Parking
    • Total spaces: 2
    • Parking features: Built In, Garage Door Opener
    • Has attached garage: Yes
    Features
    • Levels: Two
    • Stories: 2
    • Pool features: None
    Lot
    • Size: 0.4 Acres
    • Dimensions: 83 x 201 x 97 x 216
    Details
    • Parcel number: 0399F00035000000

    Construction

    Type & style
    • Home type: SingleFamily
    • Architectural style: Colonial,Two Story
    • Property subtype: Single Family Residence
    Materials
    • Brick, Frame
    • Roof: Composition
    Condition
    • Resale
    • Year built: 2000
    Details
    • Warranty included: Yes

    Utilities & green energy

    • Sewer: Public Sewer
    • Water: Public

    Community & HOA

    Community
    • Subdivision: Wood Creek
    HOA
    • Has HOA: Yes
    • HOA fee: $135 annually
    Location
    • Region: Bridgeville

    Financial & listing details

    • Price per square foot: $208/sqft
    • Tax assessed value: $226,200
    • Annual tax amount: $8,179
    • Date on market: 2/4/2024

    Price history

    DateEventPrice
    3/22/2024Sold$440,000+2.3%$208/sqft
    Source: WPMLS #1639741 Report a problem
    2/6/2024Contingent$430,000$204/sqft
    Source: WPMLS #1639741 Report a problem
    2/4/2024Listed for sale$430,000+65.4%$204/sqft
    Source: WPMLS #1639741 Report a problem
    8/21/2008Sold$260,000$123/sqft
    Source: Public Record Report a problem

    Public tax history

    YearProperty taxesTax assessment
    2025$8,116 -0.8%$208,200 -8%
    2024$8,179 +664.5%$226,200
    2023$1,070 $226,200
    2022$1,070 $226,200
    2021$1,070 +2%$226,200
    2020$1,049 -2%$226,200
    2019$1,070 -50%$226,200
    2018$2,140 +2.7%$226,200
    2017$2,083 +94.7%$226,200
    2016$1,070 -85.8%$226,200
    2015$7,560 $226,200
    2014-- $226,200
    2013-- $226,200 +15.6%
    2012-- $195,700
    2011-- $195,700
    2010-- $195,700
    2009-- $195,700 +8.3%
    2008-- $180,700
    2007-- $180,700
    2006-- $180,700
    2005-- $180,700 +1.3%
    2004-- $178,300 -7.8%
    2003-- $193,300
    2002-- $193,300
    Find assessor info on the county website

    Neighborhood: 15017

    Nearby schools

    GreatSchools rating
    Schools provided by the listing agent
    • District: South Fayette

    Source: WPMLS. This data may not be complete. We recommend contacting the local school district to confirm school assignments for this home.

    Get pre-qualified for a loan
    At Zillow Home Loans, we can pre-qualify you in as little as 5 minutes with no impact to your credit score.

    An equal housing lender. NMLS #10287.

    Sell for more on Zillow
    Get a Zillow Showcase℠ listing at no additional cost and you could sell for .
    $490,100
    2% more
    +$9,802
    With Zillow Showcase(estimated)
    $499,902