Build your brand new Aria, set to complete in mid March, a standout single-story floorplan at The Parks in White House, Tennessee. Blending sleek modern design with budget-friendly appeal, the Aria offers both value and quality in a stylish package. Inside, you'll enjoy 9' ceilings and an open-concept layout that fills the home with natural light. The kitchen is equipped with a large island perfect for bar-style seating or entertaining, plenty of cabinetry, quartz countertops, and a walk-in pantry. Adjacent dining and living areas seamlessly open to a covered porch, ideal for outdoor dining or relaxing. The primary bedroom, located at the rear of the home for privacy, easily accommodates a king-size bed and features an en suite bathroom with a double vanity, walk-in closet, and separate linen storage. Two additional bedrooms at the front share a second full bathroom, also with quartz countertops. The roomy two-car garage connects directly to the front hallway, where the laundry room is conveniently located. Each bedroom is thoughtfully designed with carpeting and closet space, offering flexibility for bedrooms, home offices, or bonus rooms. This Aria floorplan comes complete with Whirlpool stainless-steel appliances and a smart home technology package that lets you control your home’s lighting, temperature, and security remotely. Don’t miss out on this exceptional opportunity. Contact us today to learn more about the Aria at The Parks, White House, TN.
Closed
$329,990
7075 Penny Ln, White House, TN 37188
3beds
1,618sqft
Single Family Residence, Residential
Built in 2025
-- sqft lot
$331,000 Zestimate®
$204/sqft
$2,268 Estimated rent
Home value
$331,000
$291,000 - $377,000
$2,268/mo
Zestimate® history
Owner options
List your home for rent
$2,268/mo
Rent Zestimate®
Find your next renter with Zillow Rental Manager. Plus, with online applications, you can quickly screen prospective tenants – for free.
$2,268/mo
Rent Zestimate®
Refinance and save
$2,004/mo
Est. payment
Refinancing to a lower rate could help reduce your monthly payments and save thousands over the life of the loan.
$2,004/mo
Est. payment
Explore your selling options
Work with a Zillow partner agent
Leverage their expertise and Zillow's premium Showcase listings to get your home seen by more buyers.
Get startedList with your own agent
Get your home in front of millions of buyers by listing it on Zillow.
Learn how to do itSell it yourself
Take full control of how buyers see your home on Zillow by listing For Sale by Owner (FSBO).
List your homeWhat's special
Walk-in closetWalk-in pantryPlenty of cabinetryWhirlpool stainless-steel appliancesSeparate linen storageQuartz countertops
Zillow last checked:
Listing updated:
Listed by:
Brian Hatfield 937-527-1943,
D.R. Horton,
Lauren (Brooke) Sikorski 629-205-9240,
D.R. Horton
Bought with:
John Farr, 353559
Reliant Realty ERA Powered
Source: RealTracs MLS as distributed by MLS GRID,MLS#: 3118447
Facts & features
Interior
Bedrooms & bathrooms
- Bedrooms: 3
- Bathrooms: 2
- Full bathrooms: 2
- Main level bedrooms: 3
Heating
- Heat Pump, Natural Gas
Cooling
- Central Air
Appliances
- Included: Gas Range, Dishwasher, Microwave, Stainless Steel Appliance(s)
- Laundry: Electric Dryer Hookup, Washer Hookup
Features
- Pantry, Smart Light(s), Smart Thermostat
- Flooring: Carpet, Laminate
- Basement: None
Interior area
- Total structure area: 1,618
- Total interior livable area: 1,618 sqft
- Finished area above ground: 1,618
Property
Parking
- Total spaces: 2
- Parking features: Garage Faces Front
- Attached garage spaces: 2
Features
- Levels: One
- Stories: 1
- Pool features: Association
Details
- Parcel number: 113B B 00500 000
- Special conditions: Standard
Construction
Type & style
- Home type: SingleFamily
- Property subtype: Single Family Residence, Residential
Materials
- Fiber Cement, Stone
Condition
- New construction: Yes
- Year built: 2025
Utilities & green energy
- Sewer: Public Sewer
- Water: Public
- Utilities for property: Natural Gas Available, Water Available, Underground Utilities
Community & HOA
Community
- Security: Smart Camera(s)/Recording
- Subdivision: The Parks
HOA
- Has HOA: Yes
- Amenities included: Park, Playground, Pool, Sidewalks, Underground Utilities
- Services included: Maintenance Grounds, Recreation Facilities
- HOA fee: $55 monthly
Location
- Region: White House
Financial & listing details
- Price per square foot: $204/sqft
- Date on market: 1/30/2026
- Date available: 03/16/2026
Price history
| Date | Event | Price |
|---|---|---|
| 4/24/2026 | Sold | $329,990$204/sqft |
Source:  RealTracs MLS as distributed by MLS GRID #3118447 Report a problem RealTracs MLS as distributed by MLS GRID #3118447 Report a problem | ||
| 2/11/2026 | Pending sale | $329,990$204/sqft |
Source: RealTracs MLS as distributed by MLS GRID #3118447 Report a problem | ||
| 1/14/2026 | Listed for sale | $329,990$204/sqft |
Source: RealTracs MLS as distributed by MLS GRID #3083896 Report a problem | ||
Public tax history
Tax history is unavailable.
Neighborhood: 37188
Nearby homes
- $330,4903 bd2 ba1.6k sqft7056 Penny Ln, White House, TN 37188Sold
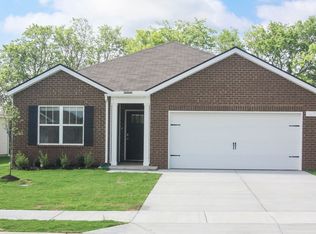
- $331,9903 bd2 ba1.6k sqft7129 Penny Ln, White House, TN 37188Sold
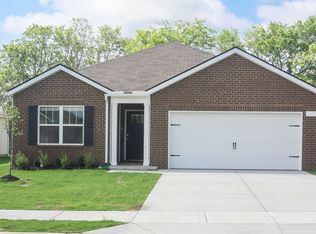
- $329,9903 bd2 ba1.6k sqft7100 Penny Ln, White House, TN 37188Sold
- $336,2753 bd2 ba1.6k sqft7138 Penny Ln, White House, TN 37188Sold
- $329,9903 bd2 ba1.6k sqft8090 Jude Dr, White House, TN 37188Sold
- $334,9903 bd2 ba1.6k sqft4066 Amelia Ln, White House, TN 37188New Construction
- $334,9903 bd2 ba1.6k sqft4067 Amelia Ln, White House, TN 37188Pending
- $334,9903 bd2 ba1.6k sqft4048 Amelia Ln, White House, TN 37188New Construction
Nearby schools
GreatSchools rating
- NARobert F. Woodall Elementary SchoolGrades: PK-2Distance: 1.9 mi
- 7/10White House Heritage High SchoolGrades: 7-12Distance: 1 mi
- 6/10White House Heritage Elementary SchoolGrades: 3-6Distance: 2.9 mi
Schools provided by the listing agent
- Elementary: Robert F. Woodall Elementary
- Middle: White House Heritage High School
- High: White House Heritage High School
Source: RealTracs MLS as distributed by MLS GRID. This data may not be complete. We recommend contacting the local school district to confirm school assignments for this home.
Get a cash offer in 3 minutes
Find out how much your home could sell for in as little as 3 minutes with a no-obligation cash offer.
Estimated market value
$331,000
Get a cash offer in 3 minutes
Find out how much your home could sell for in as little as 3 minutes with a no-obligation cash offer.
Estimated market value
$331,000
- Tennessee
- Robertson County
- White House
- 37188
- 7075 Penny Ln
Nearby cities
Nearby zip codes
Other White House Topics
