RATES AS LOW AS 4.99% 30 YEAR FIXED CLOSING COSTS WITH OUR LENDER. COMPLETION DATE IS "ESTIMATED". Lot# 651 .Build your brand new Aria, a standout single-story floorplan at The Parks in White House, Tennessee. Blending sleek modern design with budget-friendly appeal, the Aria offers both value and quality in a stylish package. Inside, you'll enjoy 9' ceilings and an open-concept layout that fills the home with natural light. The kitchen is equipped with a large island perfect for bar-style seating or entertaining, plenty of cabinetry, quartz countertops, and a walk-in pantry. Adjacent dining and living areas seamlessly open to a covered porch, ideal for outdoor dining or relaxing. The primary bedroom, located at the rear of the home for privacy, easily accommodates a king-size bed and features an en suite bathroom with a double vanity, walk-in closet, and separate linen storage. Two additional bedrooms at the front share a second full bathroom, also with quartz countertops. The roomy two-car garage connects directly to the front hallway, where the laundry room is conveniently located. Each bedroom is thoughtfully designed with carpeting and closet space, offering flexibility for bedrooms, home offices, or bonus rooms. This Aria floorplan comes complete with Whirlpool stainless-steel appliances and a smart home technology package that lets you control your home’s lighting, temperature, and security remotely. Don’t miss out on this exceptional opportunity. Contact us today to learn more about the Aria at The Parks, White House, TN.
Under contract - not showing
Price cut: $4K (7/10)
$334,990
4067 Amelia Ln, White House, TN 37188
3beds
1,618sqft
Single Family Residence, Residential
Built in 2026
-- sqft lot
$-- Zestimate®
$207/sqft
$55/mo HOA
What's special
- 38 days |
- 14 |
- 1 |
Likely to sell faster than
Zillow last checked:
Listing updated:
Listed by:
Tara Tyner 615-500-8846,
D.R. Horton 629-205-9240,
Nick McDonald 615-707-1161,
D.R. Horton
Source: RealTracs MLS as distributed by MLS GRID,MLS#: 3262956
Facts & features
Interior
Bedrooms & bathrooms
- Bedrooms: 3
- Bathrooms: 2
- Full bathrooms: 2
- Main level bedrooms: 3
Heating
- Heat Pump, Natural Gas
Cooling
- Central Air
Appliances
- Included: Gas Range, Dishwasher, Microwave, Stainless Steel Appliance(s)
- Laundry: Electric Dryer Hookup, Washer Hookup
Features
- Pantry, Smart Light(s), Smart Thermostat
- Flooring: Carpet, Laminate
- Basement: None
Interior area
- Total structure area: 1,618
- Total interior livable area: 1,618 sqft
- Finished area above ground: 1,618
Video & virtual tour
Property
Parking
- Total spaces: 2
- Parking features: Garage Faces Front
- Attached garage spaces: 2
Features
- Levels: One
- Stories: 1
- Patio & porch: Patio, Covered
- Pool features: Association
Details
- Special conditions: Standard
Construction
Type & style
- Home type: SingleFamily
- Architectural style: Ranch
- Property subtype: Single Family Residence, Residential
Materials
- Fiber Cement, Stone
Condition
- New construction: Yes
- Year built: 2026
Utilities & green energy
- Sewer: Public Sewer
- Water: Public
- Utilities for property: Natural Gas Available, Water Available, Underground Utilities
Community & HOA
Community
- Security: Smart Camera(s)/Recording
- Subdivision: The Parks
HOA
- Has HOA: Yes
- Amenities included: Park, Playground, Pool, Sidewalks, Underground Utilities
- Services included: Maintenance Grounds, Recreation Facilities
- HOA fee: $55 monthly
Location
- Region: White House
Financial & listing details
- Price per square foot: $207/sqft
- Date on market: 7/10/2026
Estimated market value
Not available
Estimated sales range
Not available
Not available
Price history
| Date | Event | Price |
|---|---|---|
| 7/13/2026 | Pending sale | $334,990$207/sqft |
Source:  RealTracs MLS as distributed by MLS GRID #3262956 Report a problem RealTracs MLS as distributed by MLS GRID #3262956 Report a problem | ||
| 7/10/2026 | Price change | $334,990-1.2%$207/sqft |
Source:  DR Horton Report a problem DR Horton Report a problem | ||
| 6/24/2026 | Listed for sale | $338,990$210/sqft |
Source: DR Horton Report a problem | ||
Public tax history
Tax history is unavailable.
Monthly payment
Est. payment
Payment breakdown
Explore the cost of this home by adjusting the details. Changes won't be saved.Climate risks
Neighborhood: 37188
Nearby schools
GreatSchools rating
- NARobert F. Woodall Elementary SchoolGrades: PK-2Distance: 2 mi
- 7/10White House Heritage High SchoolGrades: 7-12Distance: 1 mi
- 6/10White House Heritage Elementary SchoolGrades: 3-6Distance: 2.9 mi
Schools provided by the listing agent
- Elementary: Robert F. Woodall Elementary
- Middle: White House Heritage High School
- High: White House Heritage High School
Source: RealTracs MLS as distributed by MLS GRID. This data may not be complete. We recommend contacting the local school district to confirm school assignments for this home.
- $330,4903 bd2 ba1.6k sqft7056 Penny Ln, White House, TN 37188Sold
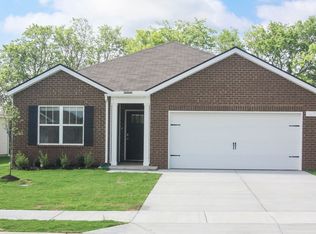
- $331,9903 bd2 ba1.6k sqft7129 Penny Ln, White House, TN 37188Sold
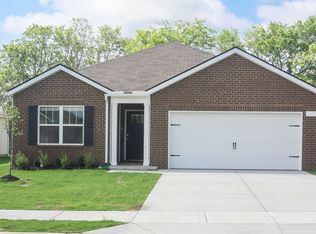
- $329,9903 bd2 ba1.6k sqft7100 Penny Ln, White House, TN 37188Sold
- $336,2753 bd2 ba1.6k sqft7138 Penny Ln, White House, TN 37188Sold
- $329,9903 bd2 ba1.6k sqft8090 Jude Dr, White House, TN 37188Sold
- $334,9903 bd2 ba1.6k sqft4066 Amelia Ln, White House, TN 37188Pending
- $334,9903 bd2 ba1.6k sqft4048 Amelia Ln, White House, TN 37188New Construction
- $338,9903 bd2 ba1.6k sqft4037 Amelia Ln, White House, TN 37188New Construction
A local agent can set up tours, give advice and negotiate with sellers.
A local lender can help you make sure your offer is ready when you are.
Similar homes
- $334,9903 bd2 ba1.6k sqft4048 Amelia Ln, White House, TN 37188New Construction

 RealTracs MLS as distributed by MLS GRID
 - $338,9903 bd2 ba1.6k sqft4037 Amelia Ln, White House, TN 37188New Construction
 RealTracs MLS as distributed by MLS GRID
 - from $334,9903 bd2 ba1.6k sqftARIA Plan, The Parks, White House, TN 37188New Construction
 DR Horton
 - $359,9904 bd2 ba1.7k sqft4058 Amelia Ln, White House, TN 37188New Construction
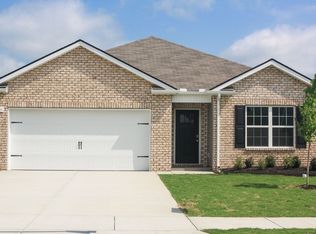 RealTracs MLS as distributed by MLS GRID
 - $364,9904 bd2 ba1.7k sqft4025 Amelia Ln, White House, TN 37188New ConstructionDR Horton
- $347,9003 bd2 ba1.6k sqft7258 Lang Ave, White House, TN 37188For SaleMLS ID #3269936, Jacob Edgar. RealTracs MLS as distributed by MLS GRID
- $389,0004 bd2 ba1.7k sqft7098 Sunny Parks Dr, White House, TN 37188For SaleMLS ID #3306111, Cathy Schuster. RealTracs MLS as distributed by MLS GRID
- $364,9904 bd2 ba1.7k sqft4057 Amelia Ln, White House, TN 37188New ConstructionRealTracs MLS as distributed by MLS GRID
- from $359,9904 bd2 ba1.7k sqftCALI Plan, The Parks, White House, TN 37188New ConstructionDR Horton
- from $355,9903 bd2 ba1.5k sqftJennings Plan, Legacy Farms, White House, TN 37188New ConstructionDR Horton
- $403,9904 bd3 ba2.2k sqft4063 Amelia Ln, White House, TN 37188New ConstructionRealTracs MLS as distributed by MLS GRID
- from $345,9903 bd2 ba1.4k sqftAstor Plan, Legacy Farms, White House, TN 37188New ConstructionDR Horton
- from $372,9903 bd2 ba1.5k sqftArlington Plan, Legacy Farms, White House, TN 37188New ConstructionDR Horton
- $371,9904 bd2 ba1.7k sqft4100 Amelia Ln, White House, TN 37188New ConstructionMLS ID #3211456, Melissa Bryant. RealTracs MLS as distributed by MLS GRID
- from $389,9904 bd3 ba1.8k sqftEDMON Plan, Legacy Farms, White House, TN 37188New ConstructionDR Horton
- from $382,9903 bd2 ba1.6k sqftBristol Plan, Legacy Farms, White House, TN 37188New ConstructionDR Horton
- from $392,9903 bd2 ba1.7k sqftClifton Plan, Legacy Farms, White House, TN 37188New ConstructionDR Horton
- $379,9903 bd2 ba1.6k sqft2222 Quinn Dr, White House, TN 37188New ConstructionMLS ID #3214167, Melissa Bryant. RealTracs MLS as distributed by MLS GRID
- from $399,9904 bd3 ba2.2k sqftBELFORT Plan, The Parks, White House, TN 37188New ConstructionDR Horton
- from $394,9904 bd3 ba2.1k sqftPENWELL Plan, The Parks, White House, TN 37188New ConstructionDR Horton
