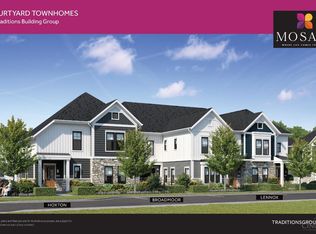
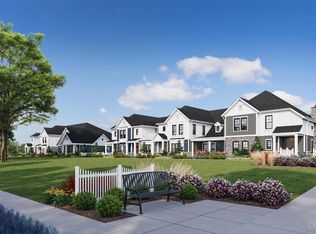
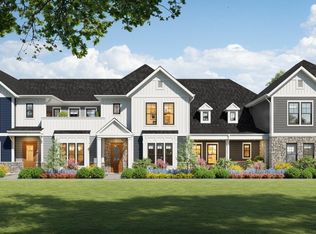
Lake Front !New spacious and modern townhomes from Traditions Group in Mosaic, Mason's new walkable community anchored by Iconic Dorothy Lane Market! The Hampton 3 BR/2.5 bath plan with 1st floor primary suite offers 2,700 + sq. ft. of open living space, spacious covered patio and 22'x20' finished storage room! 10' first floor ceilings, gourmet kitchen with LG SS smart appliances, solid maple soft close cabinetry & choice of quartz counter tops. Features also include second floor loft, oversized garage with storage, Andersen windows & irrigation system. Homeowners will enjoy 5 lakes, scenic walking paths, waterfront boardwalk, central village green, community plazas, restaurants & shops. Landscape maintenance & snow pushing included in neighborhood association.
Pending
$749,900
7076 Celebration Way, Mason, OH 45040
3beds
2,216sqft
Single Family Residence
Built in ----
-- sqft lot
$-- Zestimate®
$338/sqft
$400/mo HOA
What's special
Lake frontSecond floor loftIrrigation systemOversized garage with storageSpacious covered patioAndersen windowsGourmet kitchen
- 238 days
- 5
- 0
Zillow last checked:
Listing updated:
Listed by:
Theodore Hoerstmann 513-404-3139,
Traditions Building and Dev. 513-563-4070
Source: Cincy MLS,MLS#: 1854604 Originating MLS: Cincinnati Area Multiple Listing Service
Originating MLS: Cincinnati Area Multiple Listing Service
Facts & features
Interior
Bedrooms & bathrooms
- Bedrooms: 3
- Bathrooms: 3
- Full bathrooms: 2
- 1/2 bathrooms: 1
Primary bedroom
- Features: Bath Adjoins, Walk-In Closet(s), Wall-to-Wall Carpet
- Level: First
- Area: 210
- Dimensions: 15 x 14
Bedroom 2
- Level: Second
- Area: 132
- Dimensions: 11 x 12
Bedroom 3
- Level: Second
- Area: 176
- Dimensions: 11 x 16
Bedroom 4
- Area: 0
- Dimensions: 0 x 0
Bedroom 5
- Area: 0
- Dimensions: 0 x 0
Primary bathroom
- Features: Shower, Tile Floor, Double Vanity
Bathroom 1
- Features: Full
- Level: First
Bathroom 2
- Features: Partial
- Level: First
Bathroom 3
- Features: Full
- Level: Second
Dining room
- Level: First
- Area: 144
- Dimensions: 12 x 12
Family room
- Area: 0
- Dimensions: 0 x 0
Great room
- Level: First
- Area: 360
- Dimensions: 18 x 20
Kitchen
- Features: Pantry, Quartz Counters, Kitchen Island, Wood Cabinets
- Area: 120
- Dimensions: 12 x 10
Living room
- Area: 0
- Dimensions: 0 x 0
Office
- Area: 0
- Dimensions: 0 x 0
Heating
- Program Thermostat, Gas
Cooling
- SEER Rated 13-15, Ceiling Fan(s), Central Air
Appliances
- Included: Dishwasher, Disposal, Microwave, Oven/Range, Refrigerator, Electric Water Heater
Features
- High Ceilings
- Doors: Multi Panel Doors
- Windows: Low Emissivity Windows, Double Pane Windows, ENERGY STAR Qualified Windows, Insulated Windows
- Basement: None
Interior area
- Total structure area: 2,216
- Total interior livable area: 2,216 sqft
Property
Parking
- Total spaces: 2
- Parking features: Garage Door Opener
- Attached garage spaces: 2
Features
- Levels: Two
- Stories: 2
- Has view: Yes
- View description: Lake/Pond
- Has water view: Yes
- Water view: Lake/Pond
- Waterfront features: Lake/Pond
Lot
- Features: Less than .5 Acre
Details
- Parcel number: NEW/UNDER CONST/TO BE BUILT
- Zoning description: Residential
Construction
Type & style
- Home type: SingleFamily
- Architectural style: Transitional
- Property subtype: Single Family Residence
Materials
- Stone, Fiber Cement
- Foundation: Slab
- Roof: Shingle
Condition
- New construction: Yes
Details
- Builder name: Traditions Building Group
- Warranty included: Yes
Utilities & green energy
- Gas: Natural
- Sewer: Public Sewer
- Water: Public
Community & HOA
Community
- Subdivision: Mosaic
HOA
- Has HOA: Yes
- Services included: Insurance
- HOA fee: $400 monthly
Location
- Region: Mason
Financial & listing details
- Price per square foot: $338/sqft
- Date on market: 9/10/2025
- Listing terms: No Special Financing,Conventional
Estimated market value
Not available
Estimated sales range
Not available
Not available
Price history
| Date | Event | Price |
|---|---|---|
| 5/2/2026 | Pending sale | $749,900$338/sqft |
Source:  Cincy MLS #1854604 Report a problem Cincy MLS #1854604 Report a problem | ||
| 9/10/2025 | Listed for sale | $749,900$338/sqft |
Source: Cincy MLS #1854604 Report a problem | ||
Public tax history
Tax history is unavailable.
Monthly payment
Est. payment
Payment breakdown
Explore the cost of this home by adjusting the details. Changes won't be saved.Climate risks
Neighborhood: 45040
Similar homes
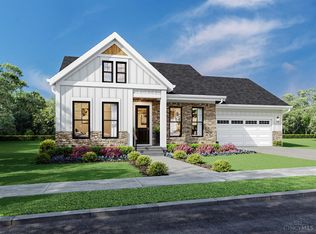
- $755,9003 bd3 ba2.2k sqft7058 Celebration Way, Mason, OH 45040New Construction
 MLS ID #1880468, Theodore Hoerstmann, Traditions Building and Dev.. Cincy MLS
 - $752,9002 bd3 ba2.2k sqft4832 Tribute Ln, Mason, OH 45040New ConstructionMLS ID #1888252, Theodore Hoerstmann, Traditions Building and Dev.. Cincy MLS
- $691,9003 bd3 ba2.1k sqft7072 Celebration Way, Mason, OH 45040New Construction
 MLS ID #1880467, Theodore Hoerstmann, Traditions Building and Dev.. Cincy MLS
 - $959,3253 bd3 ba1.7k sqft4741 Tribute Ln, Mason, OH 45040New Construction
 MLS ID #1880499, Theodore Hoerstmann, Traditions Building and Dev.. Cincy MLS
 - $799,9004 bd3 ba2.5k sqft5493 Cox Smith Rd Lot 5, Mason, OH 45040New ConstructionMLS ID #1835005, Michael W. Jordan, Jordan, Inc.. Cincy MLS
- $625,0003 bd3 ba2.4k sqft7951 Monet Dr #44, Mason, OH 45040New ConstructionCincy MLS
- $650,0002 bd3 ba2k sqft3159 Rosemary Ct, Union Township, OH 45152New ConstructionMLS ID #1896416, Jason Curlee, Coldwell Banker Realty. Cincy MLS
- $849,0003 bd2 ba2k sqft0 Schlottman Rd, Maineville, OH 45039New ConstructionMLS ID #1870424, Laura Wogen, Coldwell Banker Realty. Cincy MLS
- $952,2755 bd5 ba2.7k sqft5503 Cox Smith Rd Lot 4, Mason, OH 45040New ConstructionMLS ID #1868798, Michael W. Jordan, Jordan, Inc.. Cincy MLS
- $555,0003 bd3 ba2.1k sqft7957 Monet Dr #41, Mason, OH 45040New ConstructionCincy MLS
- $529,0003 bd3 ba1.9k sqft7959 Monet Dr #40, Mason, OH 45040New ConstructionCincy MLS
- $571,0554 bd4 ba2.2k sqft6390 Coverage Ct #90, Mason, OH 45040New ConstructionCincy MLS
- $558,0003 bd4 ba2.2k sqft6160 Nicholas Way #35, Mason, OH 45040New ConstructionCincy MLS
- $557,0003 bd4 ba2.2k sqft6206 Nicholas Way #45, Mason, OH 45040New ConstructionCincy MLS
- $699,9904 bd4 ba3k sqft3415 Gadwall Ln, Franklin, OH 45005New ConstructionCincy MLS
- $495,0003 bd4 ba2k sqft6378 Coverage Ct #87, Mason, OH 45040New ConstructionCincy MLS
- $501,0003 bd4 ba2k sqft6214 Nicholas Way #47, Mason, OH 45040New ConstructionCincy MLS
- $489,0003 bd4 ba2k sqft6218 Nicholas Way #48, Mason, OH 45040New ConstructionCincy MLS
- $378,0003 bd3 ba1.4k sqft7251 Grandpoint Dr #28, West Chester, OH 45040New ConstructionCincy MLS
