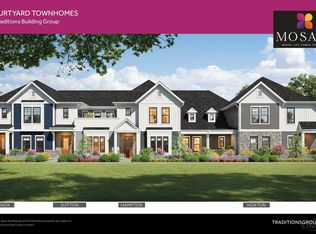
The Hoxton 3 bedroom/ 2.5 bath home offers 3,000 sq. ft. of open living space with 1st floor primary suite! Features include 10' first floor ceilings, 1st floor study, gourmet kitchen with LG SS smart appliances, maple soft close cabinetry, walk-in kitchen pantry & choice of quartz counter tops. Additional features include large partially covered rear courtyard for extended outdoor living, oversized garage, large unfinished storage area with operable skylights and Andersen windows. Homeowners will enjoy 5 lakes, scenic walking paths, waterfront boardwalk, central village green, community plazas, restaurants & shops. Landscape maintenance & snow pushing included in neighborhood association.
Pending
$809,900
7080 Celebration Way, Mason, OH 45040
3beds
3,000sqft
Single Family Residence
Built in ----
-- sqft lot
$-- Zestimate®
$270/sqft
$385/mo HOA
What's special
- 165 days
- 5
- 0
Zillow last checked:
Listing updated:
Listed by:
Theodore Hoerstmann 513-404-3139,
Traditions Building and Dev. 513-563-4070
Source: Cincy MLS,MLS#: 1854496 Originating MLS: Cincinnati Area Multiple Listing Service
Originating MLS: Cincinnati Area Multiple Listing Service
Facts & features
Interior
Bedrooms & bathrooms
- Bedrooms: 3
- Bathrooms: 3
- Full bathrooms: 2
- 1/2 bathrooms: 1
Primary bedroom
- Features: Bath Adjoins, Walk-In Closet(s), Wall-to-Wall Carpet
- Level: First
- Area: 195
- Dimensions: 13 x 15
Bedroom 2
- Level: Second
- Area: 144
- Dimensions: 12 x 12
Bedroom 3
- Level: Second
- Area: 168
- Dimensions: 14 x 12
Bedroom 4
- Area: 0
- Dimensions: 0 x 0
Bedroom 5
- Area: 0
- Dimensions: 0 x 0
Primary bathroom
- Features: Shower, Tile Floor, Double Vanity
Bathroom 1
- Features: Partial
- Level: First
Bathroom 2
- Features: Full
- Level: Second
Bathroom 3
- Features: Full
- Level: Second
Dining room
- Area: 0
- Dimensions: 0 x 0
Family room
- Area: 0
- Dimensions: 0 x 0
Great room
- Features: Fireplace
- Level: First
- Area: 540
- Dimensions: 20 x 27
Kitchen
- Features: Pantry, Quartz Counters, Eat-in Kitchen, Kitchen Island, Wood Cabinets
- Area: 0
- Dimensions: 0 x 0
Living room
- Area: 0
- Dimensions: 0 x 0
Office
- Features: Wall-to-Wall Carpet
- Level: First
- Area: 154
- Dimensions: 11 x 14
Heating
- Program Thermostat, Gas
Cooling
- SEER Rated 13-15, Ceiling Fan(s), Central Air
Appliances
- Included: Dishwasher, Disposal, Microwave, Oven/Range, Electric Water Heater
Features
- High Ceilings
- Doors: Multi Panel Doors
- Windows: Low Emissivity Windows, Double Pane Windows, ENERGY STAR Qualified Windows
- Basement: None
- Fireplace features: Great Room
Interior area
- Total structure area: 3,000
- Total interior livable area: 3,000 sqft
Property
Parking
- Total spaces: 2
- Parking features: On Street, Driveway, Garage Door Opener
- Attached garage spaces: 2
- Has uncovered spaces: Yes
Features
- Levels: Two
- Stories: 2
- Has view: Yes
- View description: Lake/Pond
- Has water view: Yes
- Water view: Lake/Pond
- Waterfront features: Lake/Pond
Lot
- Features: Sprinklers, Less than .5 Acre
Details
- Parcel number: NEW/UNDER CONST/TO BE BUILT
- Zoning description: Residential
Construction
Type & style
- Home type: SingleFamily
- Architectural style: Transitional
- Property subtype: Single Family Residence
Materials
- Stone, Fiber Cement
- Foundation: Slab
- Roof: Shingle
Condition
- New construction: Yes
Details
- Builder name: Traditions Building Group
- Warranty included: Yes
Utilities & green energy
- Gas: Natural
- Sewer: Public Sewer
- Water: Public
Community & HOA
Community
- Subdivision: Mosaic
HOA
- Has HOA: Yes
- Services included: Insurance, Other
- HOA fee: $385 monthly
Location
- Region: Mason
Financial & listing details
- Price per square foot: $270/sqft
- Date on market: 9/9/2025
- Listing terms: No Special Financing,Cash
Estimated market value
Not available
Estimated sales range
Not available
Not available
Price history
| Date | Event | Price |
|---|---|---|
| 2/14/2026 | Pending sale | $809,900$270/sqft |
Source:  Cincy MLS #1854496 Report a problem Cincy MLS #1854496 Report a problem | ||
| 9/9/2025 | Listed for sale | $809,900$270/sqft |
Source: Cincy MLS #1854496 Report a problem | ||
Public tax history
Tax history is unavailable.
Monthly payment
Est. payment
Payment breakdown
Explore the cost of this home by adjusting the details. Changes won't be saved.Climate risks
Neighborhood: 45040
Similar homes
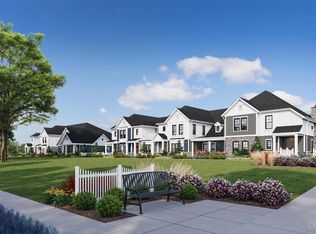
- $755,9003 bd3 ba2.2k sqft7058 Celebration Way, Mason, OH 45040New Construction
 MLS ID #1880468, Theodore Hoerstmann, Traditions Building and Dev.. Cincy MLS
 - $752,9002 bd3 ba2.2k sqft4832 Tribute Ln, Mason, OH 45040New ConstructionMLS ID #1888252, Theodore Hoerstmann, Traditions Building and Dev.. Cincy MLS
- $959,3253 bd3 ba1.7k sqft4741 Tribute Ln, Mason, OH 45040New Construction
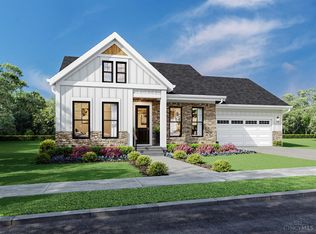 MLS ID #1880499, Theodore Hoerstmann, Traditions Building and Dev.. Cincy MLS
 - $691,9003 bd3 ba2.1k sqft7072 Celebration Way, Mason, OH 45040New Construction
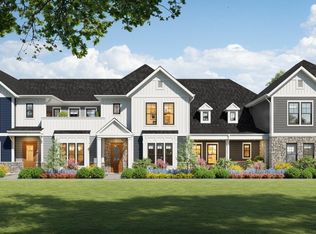 MLS ID #1880467, Theodore Hoerstmann, Traditions Building and Dev.. Cincy MLS
 - $1,064,8704 bd3 ba3.7k sqft7184 Traditions Turn, Mason, OH 45040New ConstructionMLS ID #1880492, Theodore Hoerstmann, Traditions Building and Dev.. Cincy MLS
- $799,9004 bd3 ba2.5k sqft5493 Cox Smith Rd Lot 5, Mason, OH 45040New ConstructionMLS ID #1835005, Michael W. Jordan, Jordan, Inc.. Cincy MLS
- $952,2755 bd5 ba2.7k sqft5503 Cox Smith Rd Lot 4, Mason, OH 45040New ConstructionMLS ID #1868798, Michael W. Jordan, Jordan, Inc.. Cincy MLS
- $625,0003 bd3 ba2.4k sqft7951 Monet Dr #44, Mason, OH 45040New ConstructionCincy MLS
- $849,0003 bd2 ba2k sqft0 Schlottman Rd, Maineville, OH 45039New ConstructionMLS ID #1870424, Laura Wogen, Coldwell Banker Realty. Cincy MLS
- $555,0003 bd3 ba2.1k sqft7957 Monet Dr #41, Mason, OH 45040New ConstructionCincy MLS
- $699,9904 bd4 ba3k sqft3415 Gadwall Ln, Franklin, OH 45005New ConstructionCincy MLS
- $571,0554 bd4 ba2.2k sqft6390 Coverage Ct #90, Mason, OH 45040New ConstructionCincy MLS
- $529,0003 bd3 ba1.9k sqft7959 Monet Dr #40, Mason, OH 45040New ConstructionCincy MLS
- $650,0002 bd3 ba2k sqft3159 Rosemary Ct, Union Township, OH 45152New ConstructionMLS ID #1896416, Jason Curlee, Coldwell Banker Realty. Cincy MLS
- $495,0003 bd4 ba2k sqft6378 Coverage Ct #87, Mason, OH 45040New ConstructionCincy MLS
- $557,0003 bd4 ba2.2k sqft6206 Nicholas Way #45, Mason, OH 45040New ConstructionCincy MLS
- $558,0003 bd4 ba2.2k sqft6160 Nicholas Way #35, Mason, OH 45040New ConstructionCincy MLS
- $924,9005 bd5 ba3.5k sqft4722 Alpine Ave, Cincinnati, OH 45242New ConstructionMLS ID #1872729, Robert Hines, Coldwell Banker Realty. Cincy MLS
